Additions
Built onto your home,
like it was always part of it.
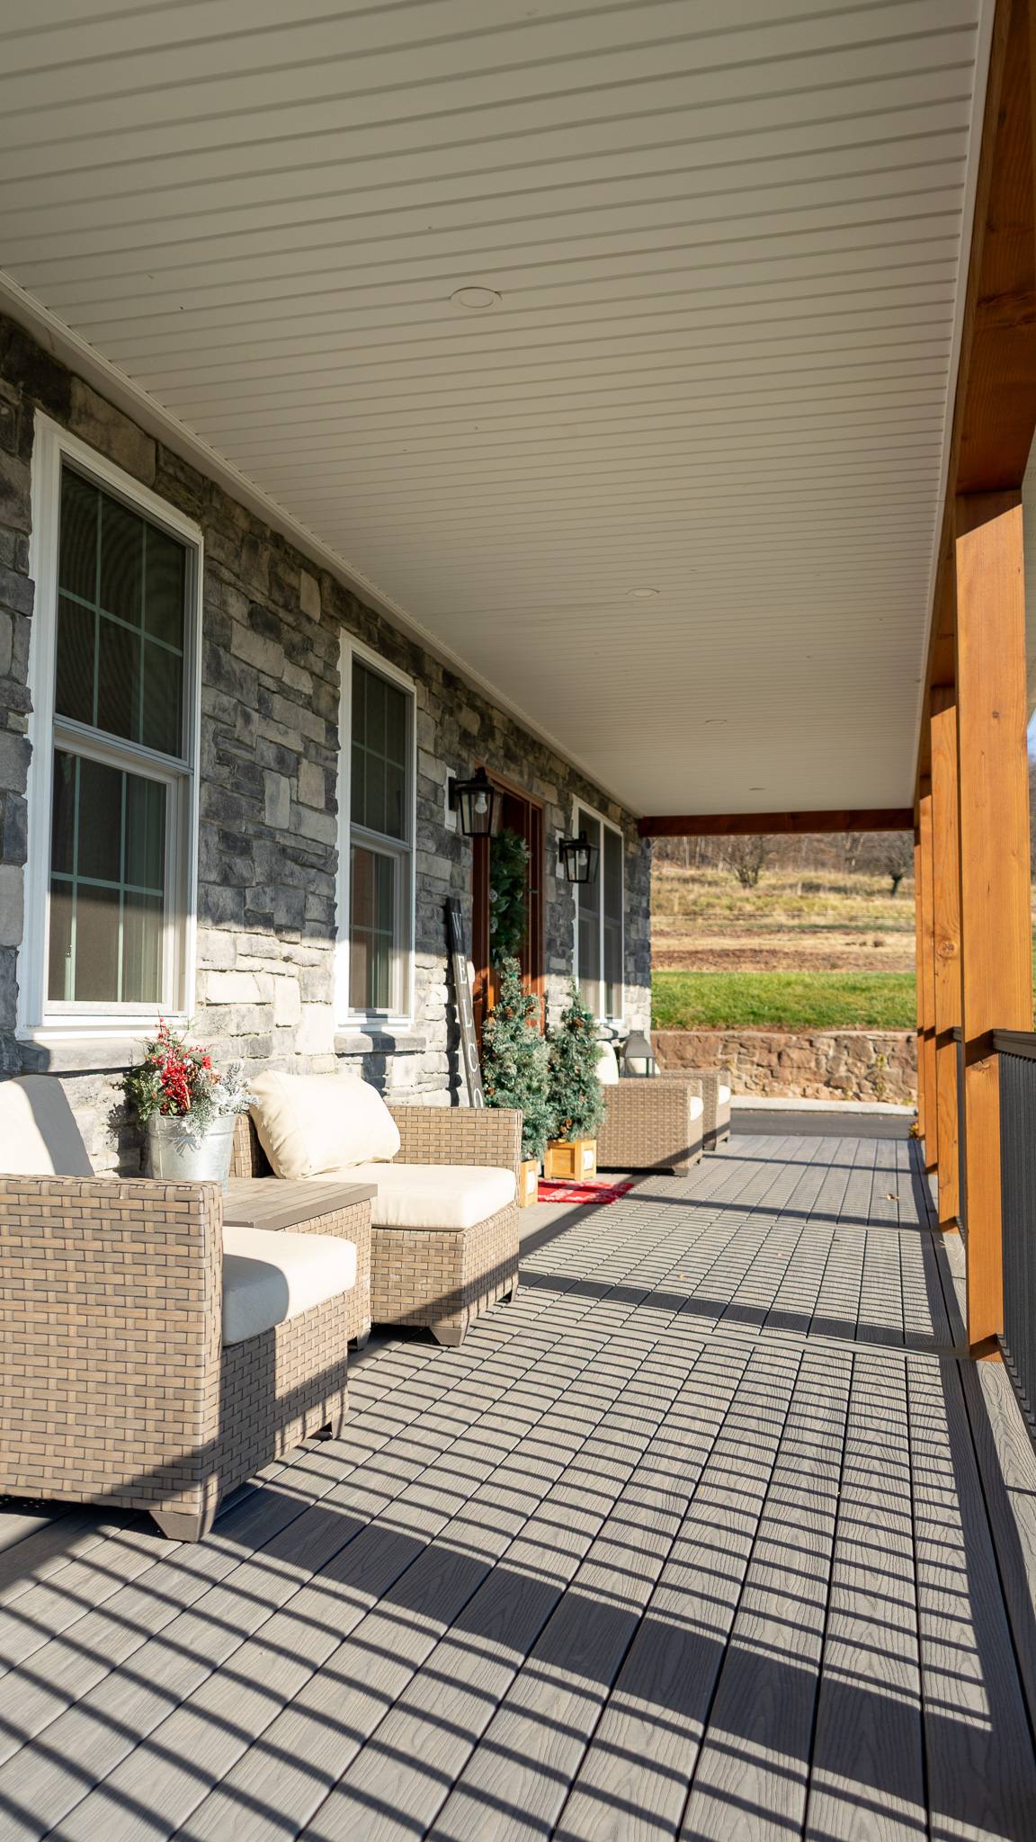
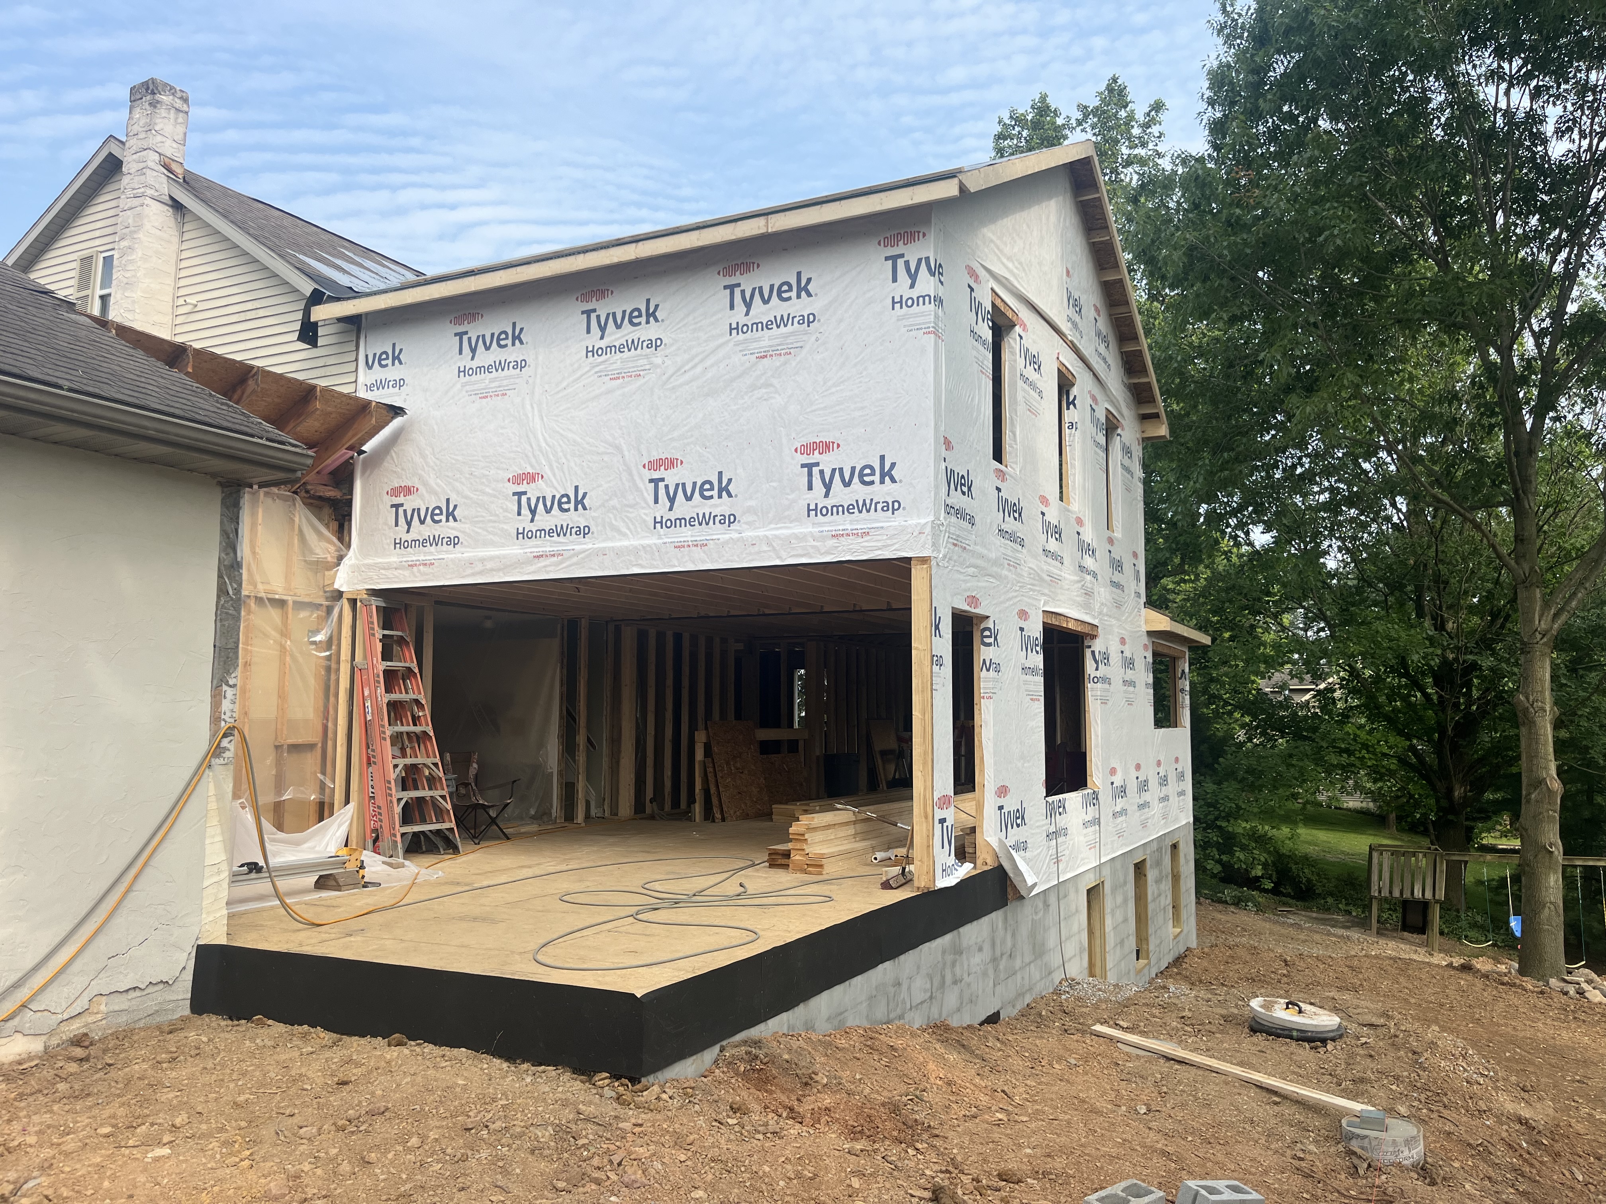
We design how the new meets the existing, so the addition connects naturally, whether you want it to match the original or take the home somewhere new. Owner-led, design-first, and committed long after the home is finished.
Why add on
More room, without giving up the home you have.
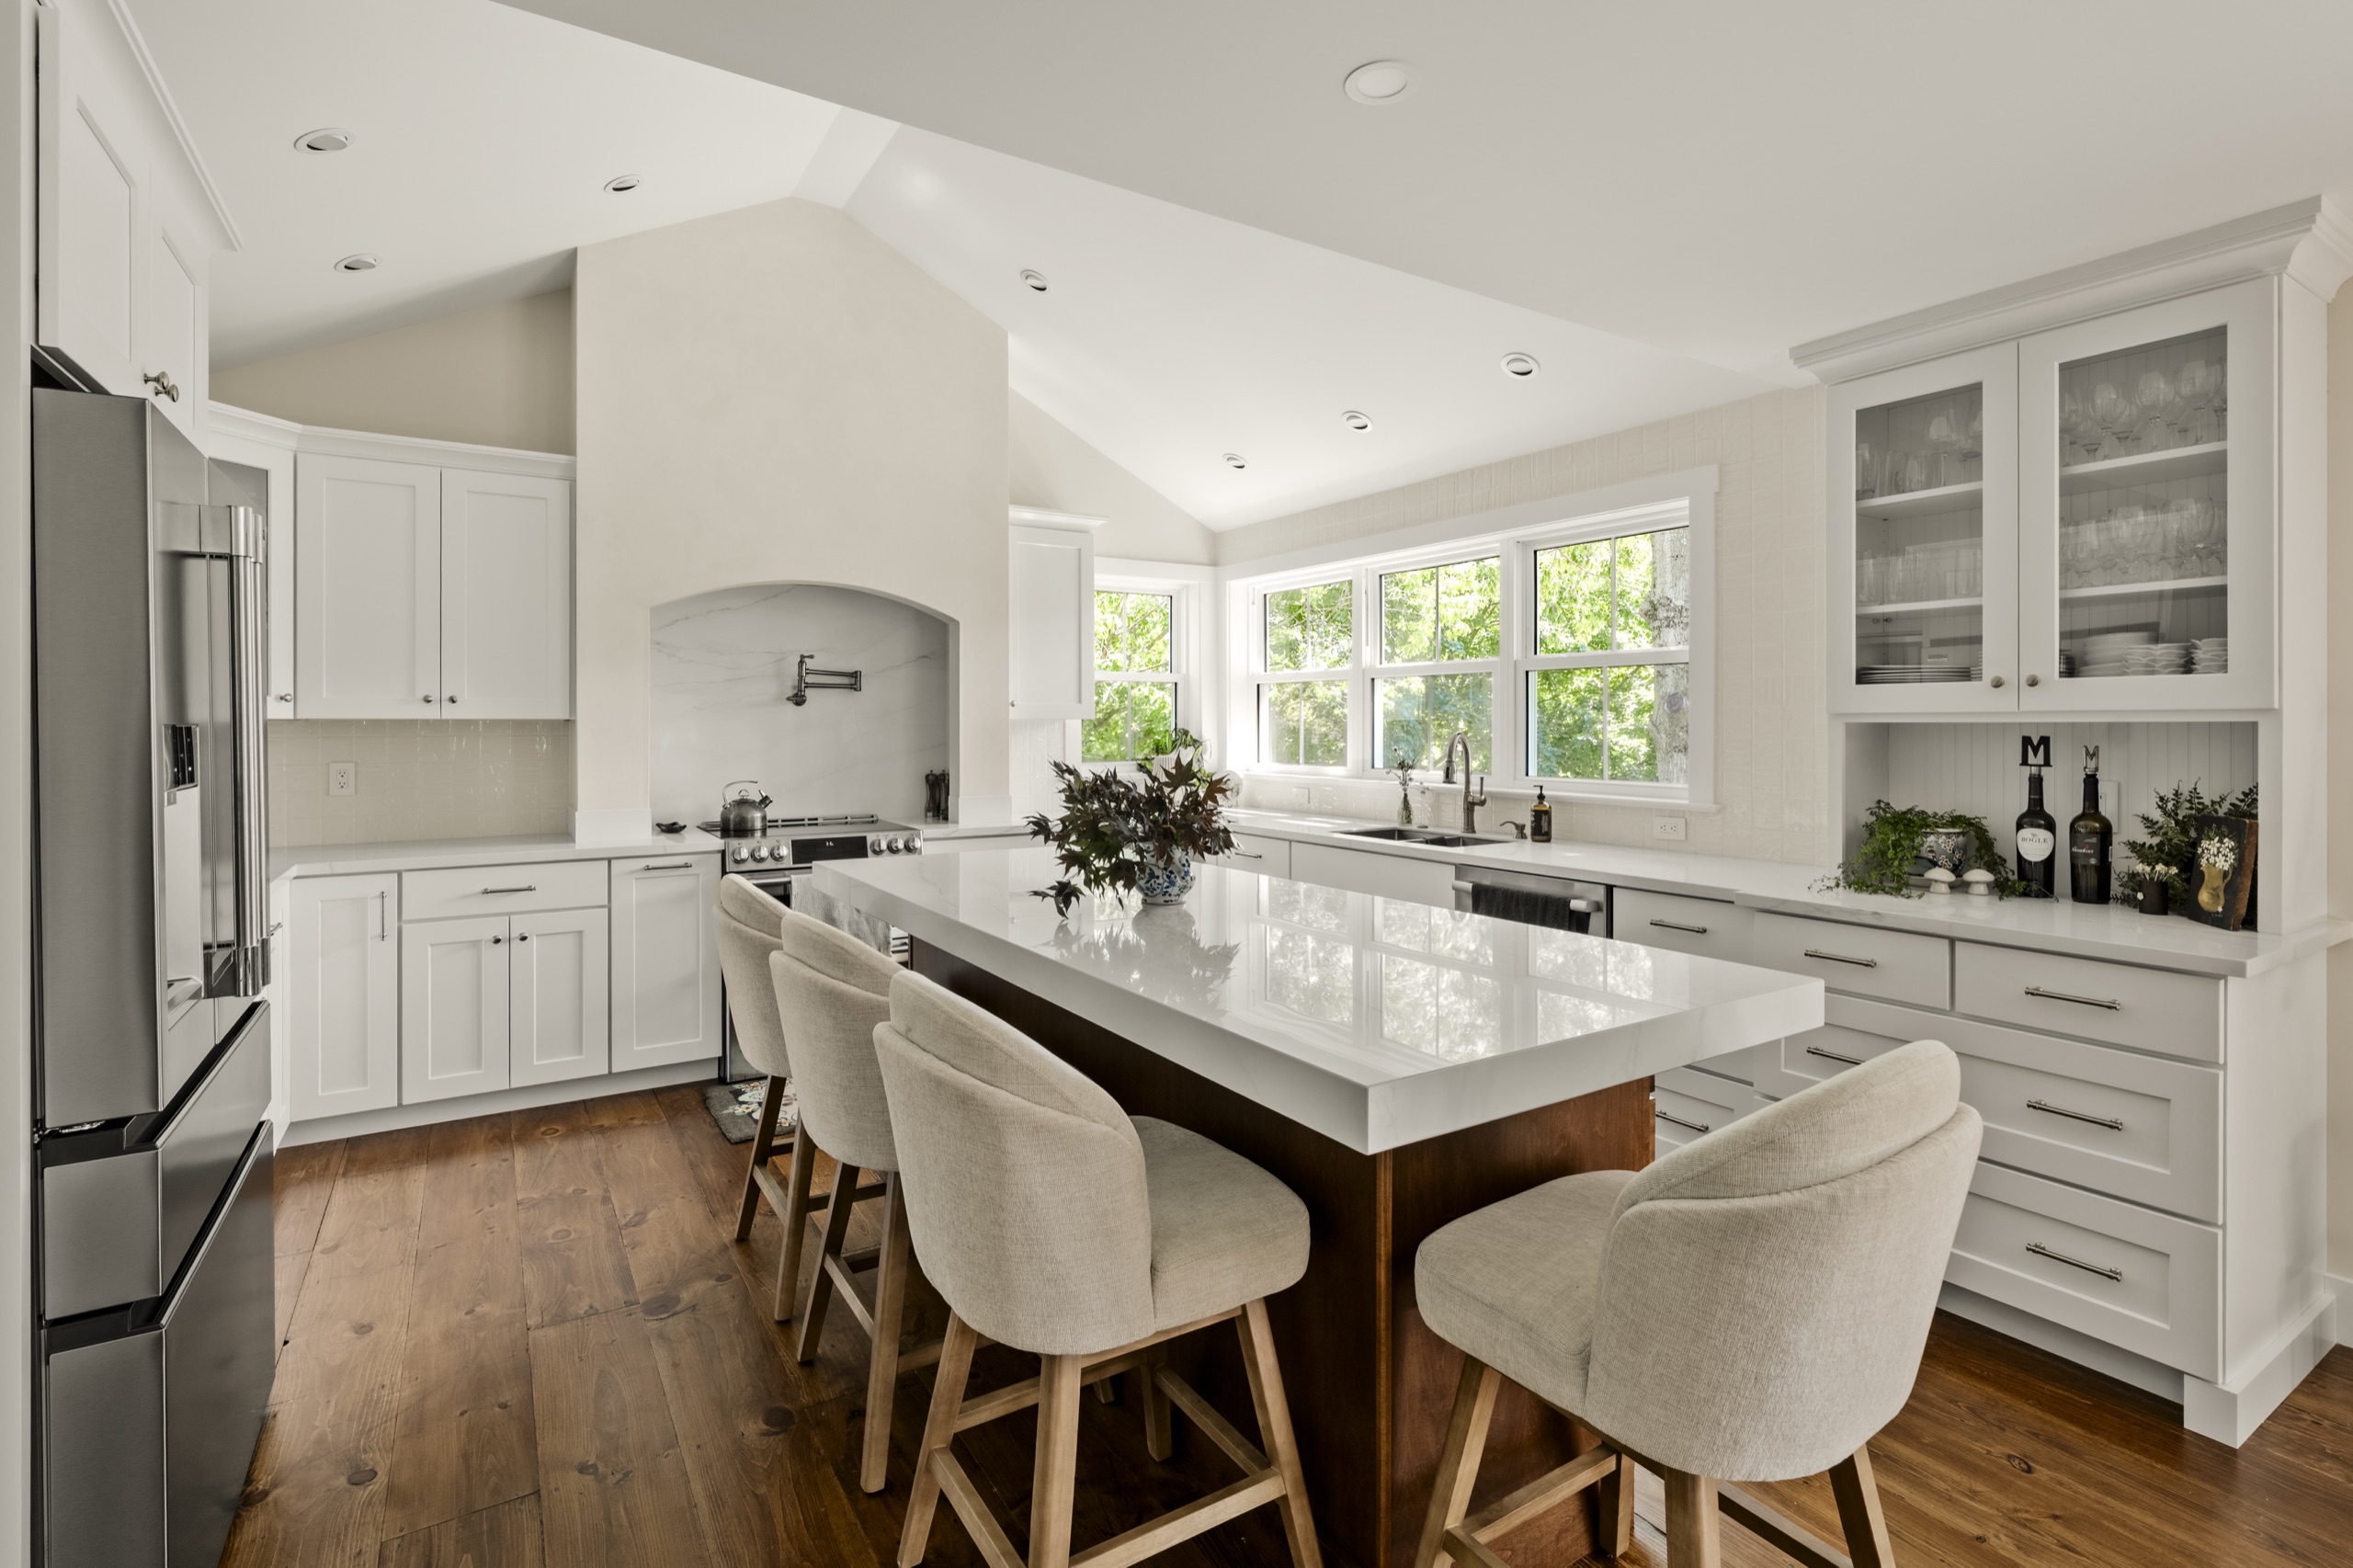
Sometimes the home you want is the one you already have. A good addition does more than add the space you're missing. It keeps what already works, improves what doesn't, and folds the new space into the existing layout. Done well, an addition becomes part of the home, purposeful and beautiful, so it looks like it belonged to the original house all along, inside and out.
Integration over expansion
We plan the addition around how the whole house lives, not as a box bolted to one wall. Flow, sightlines, and daily routines all factor into where the new space goes.
A considered transition
Whether the addition matches the existing home or deliberately reshapes it, we design the transition so it looks intentional, never bolted on. The seams are a design decision, not an afterthought.
Design-first, so it fits
We work the addition out fully during design, while every detail can still be shaped, so it fits the home, the site, and the budget before we break ground together.
What we build
Types of home additions
Every home and family is different, so every addition is too. These are the additions homeowners across the region ask us for most, each designed around your home and the way you want to live in it.
Sunroom additions
A light-filled room that brings the outdoors closer without the bugs and the weather. Sunrooms work as a quiet reading spot, a second living area, or a bright spot for morning coffee, and they connect the house to the yard year round.
Primary-suite additions
A private primary bedroom, bath, and closet, added without disrupting the rest of the home. A first-floor primary suite is a common request for homeowners who want to stay in their home comfortably for the long term.
In-law and multigenerational suites
A private space for the people you want close, whether that is aging parents, returning family, or long-term guests. With its own bedroom, bath, and often a small kitchen and living area, it lets everyone age in place with independence and privacy, while staying connected to the main home.
Kitchen and living expansions
More room where the family actually gathers. We push out and open up the kitchen, dining, and living areas so they work for how you cook, host, and spend everyday time together, with the flow and light a tight floor plan cannot offer.
Second-story additions
When the lot is tight or you love your location, building up adds bedrooms, baths, or a whole new level without giving up yard. A second-story addition is a significant project, and our design-first approach makes sure the existing home is ready to carry it.
Our approach
Designed before it is built.
An addition has to work with what is already there. We make the important decisions during planning, while the design is still flexible, so the new space fits the home and the project runs without surprises.
Listen and plan
We learn how you live and what the addition needs to do.
Design it to fit
We resolve the design, finishes, and cost before we break ground.
Build and stand behind it
An owner-led crew builds it, and we stay accountable after closeout.
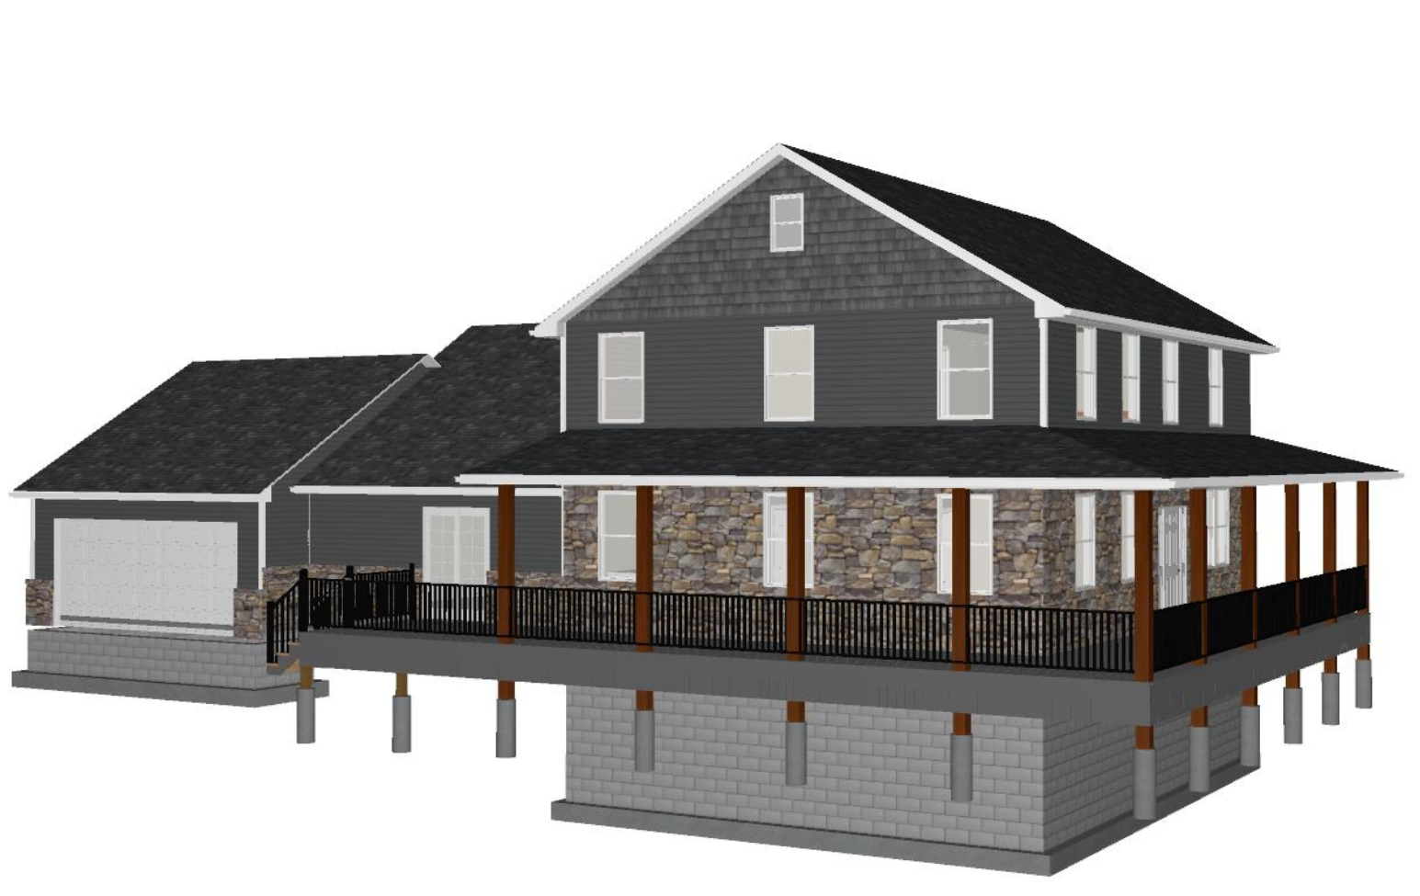
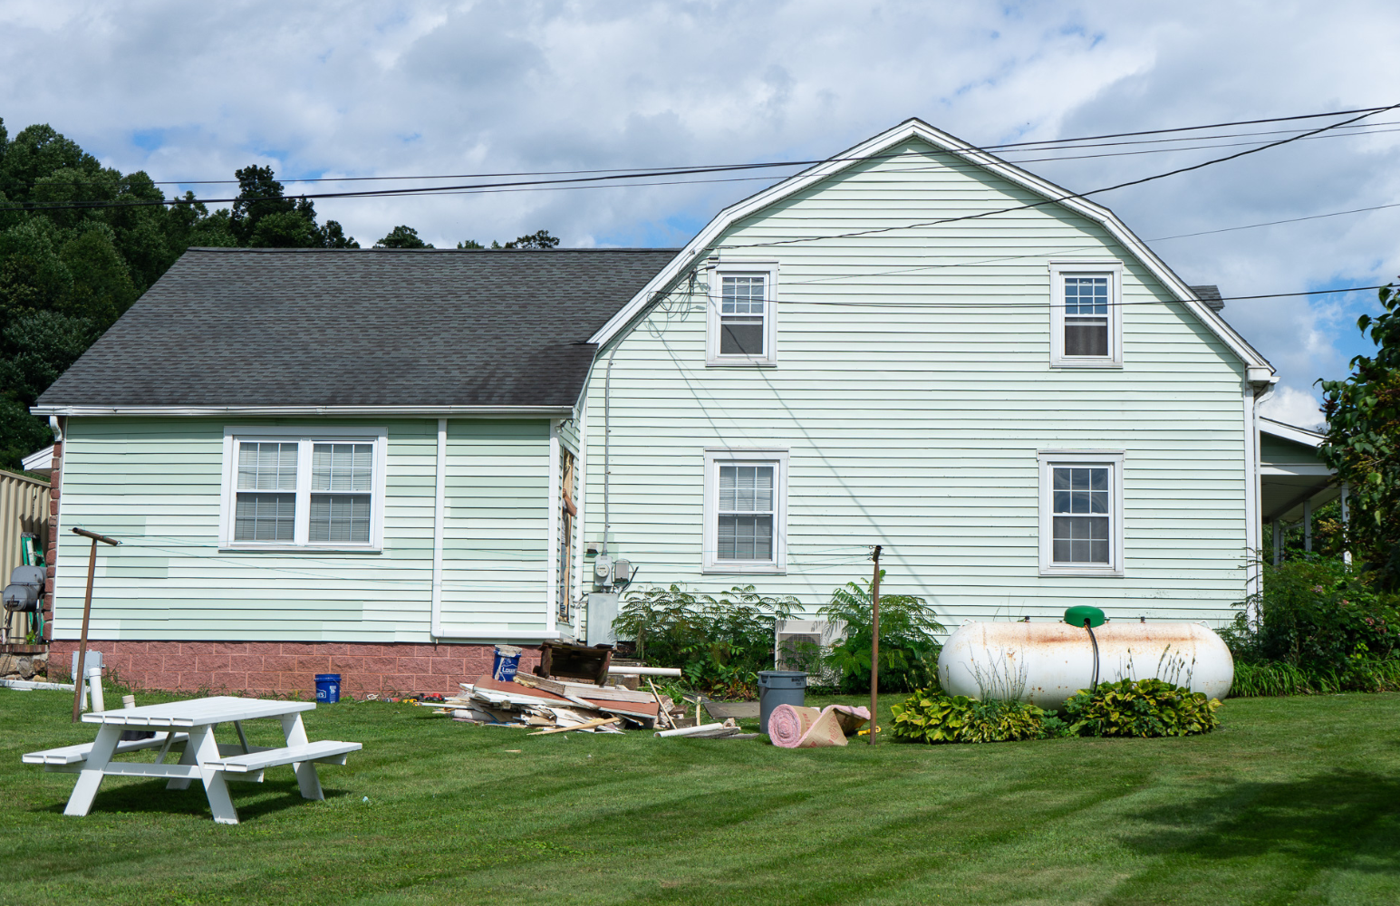
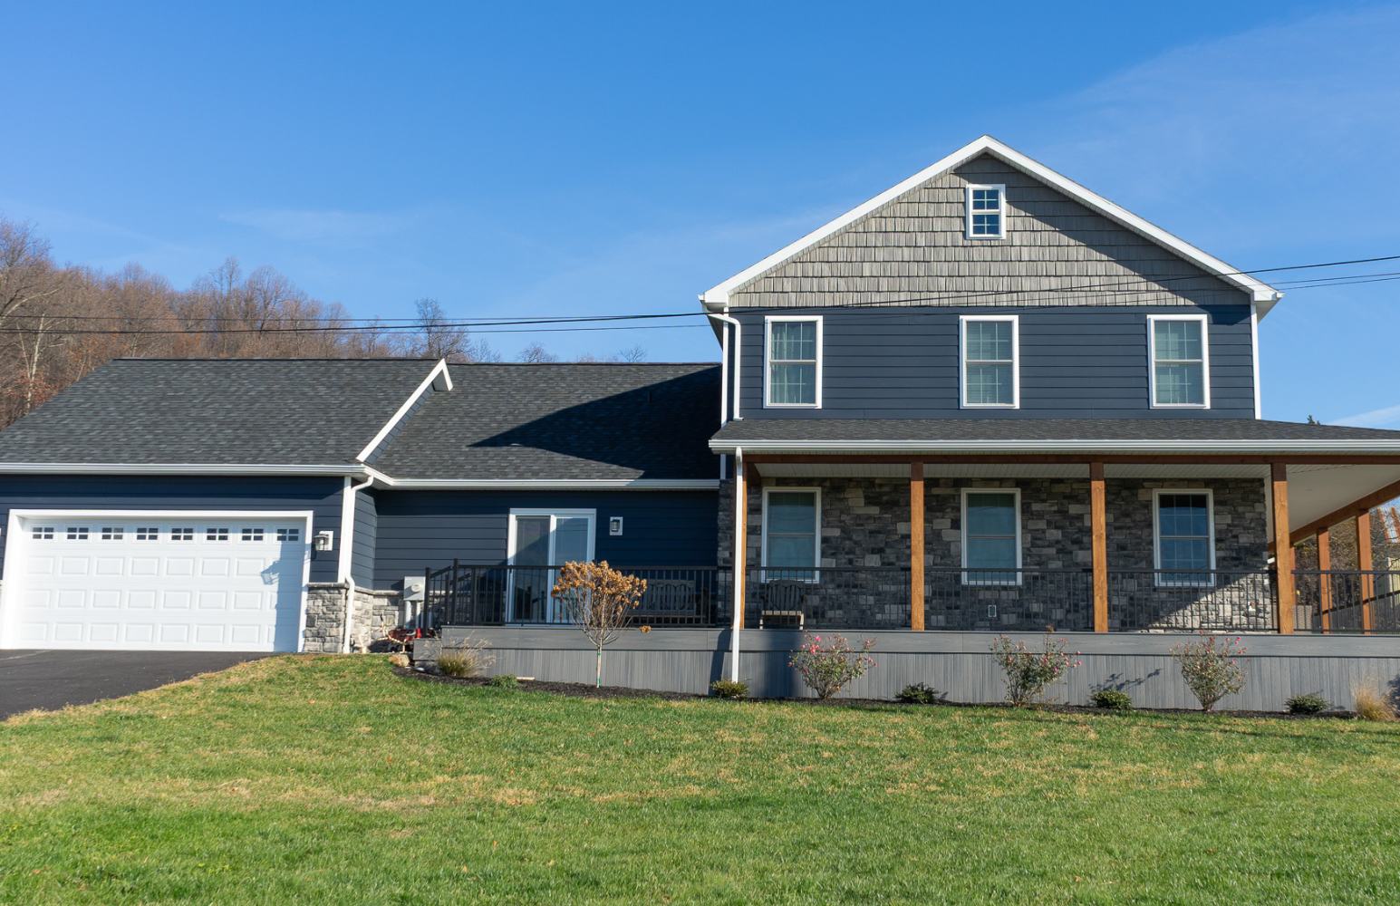
Before and after
Additions we have built
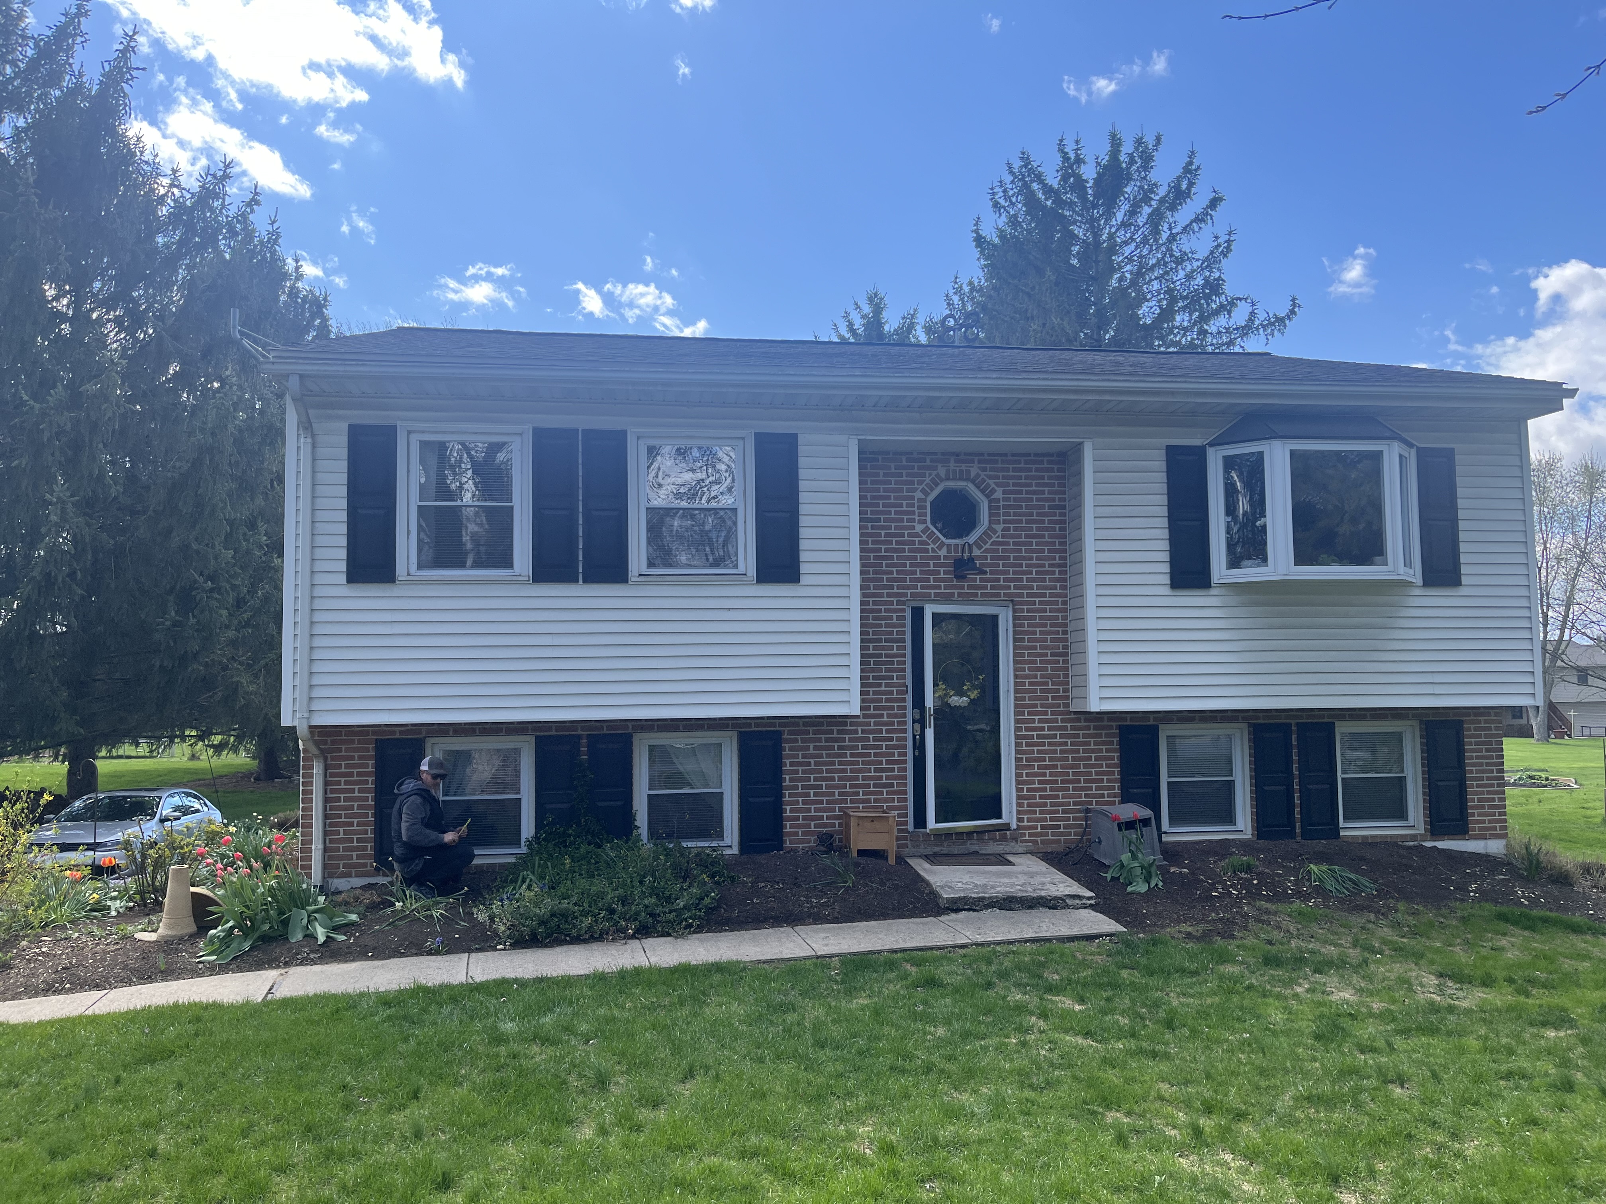
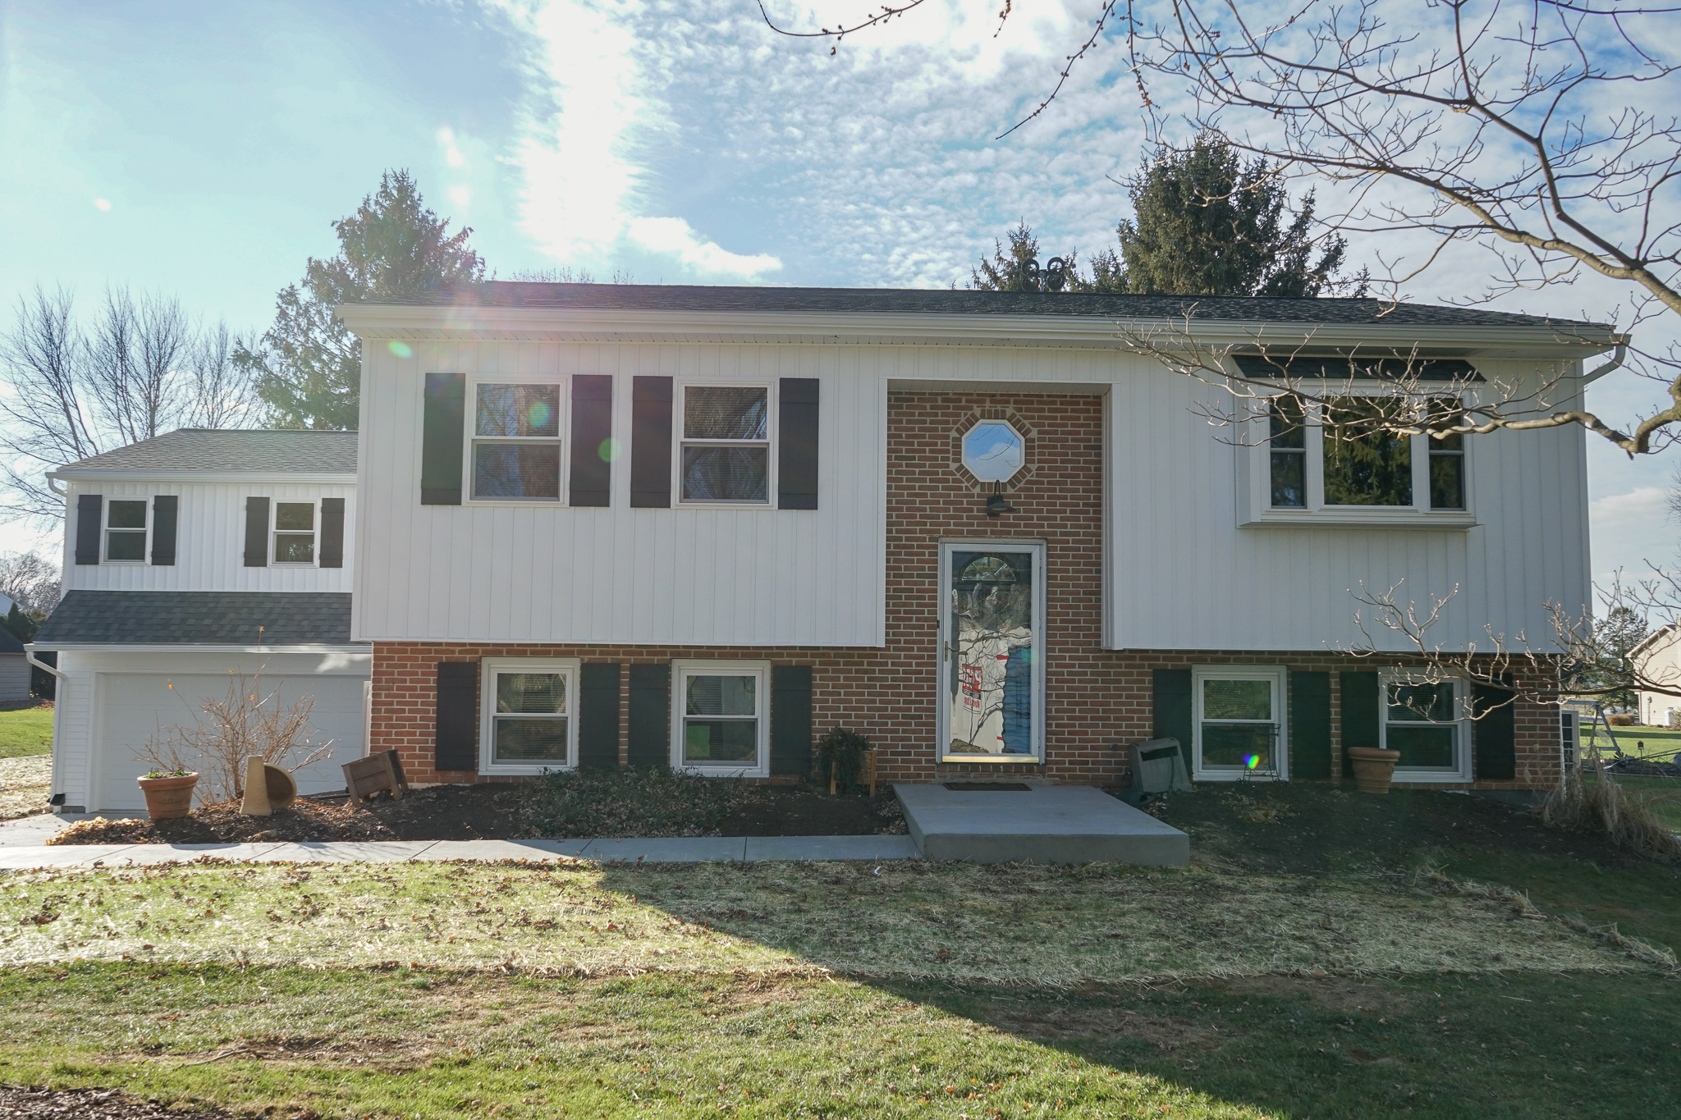
"Our experience with 4JM was a very good one, very positive. They were able to take the details for our vision and implement their own expertise into the whole process. Their attention to detail was amazing, keeping us informed of everything we needed to know throughout the entire build. Their entire team was on hand the final day to help button things up, scrubbing floors, washing windows, and looking for anything else that needed attention. They finished the project exactly on time too! We would recommend (and have) their team to anyone else looking for a contractor."
Lifecycle accountability
We stand behind the work
Our responsibility does not end at the final walkthrough. An addition becomes part of the home you live in, and we build it to that standard. This is how we back what we build.
Documented closeout
We finish the punch list, walk the completed addition with you, and hand it over with everything documented, so you know exactly what was built and how to care for it.
One-year craftsmanship warranty
Our craftsmanship on the addition is covered by a written warranty for one year. If something needs attention, you call the same team that built it, not a call center.
Materials covered by manufacturer warranties
Cabinetry, fixtures, appliances, and the major systems in the addition carry the manufacturer warranties that come with them. We coordinate the registration and the paperwork at handoff, so you have what you need if something needs to be claimed.
Common questions
Adding to a home, answered
For most additions, no. The addition is built largely outside the existing footprint, and only the tie-in phase reaches into the existing home. We sequence the work, contain dust and noise where we can, and plan around your daily rhythm. Some projects (particularly larger renovations attached to an addition) need short windows where you may prefer to be elsewhere, and we surface those in the construction schedule before they happen, never as a surprise.
The tie-in is the central design challenge of any addition, so we resolve it before we break ground together. The construction documents define exactly how the new framing, the roofline, and the exterior finishes meet the existing structure. In the field, our owner-led crew executes the design with the same care on the seams as on the new construction itself. The connection between new and existing is where the craftsmanship shows.
Most surprises are caught early. The design phase includes assessment of the existing structure at the points where the addition will tie in, so we plan around what we find. If something does come up mid-build (an old framing condition, a hidden system run, a code requirement triggered by the addition), we document it, walk you through the cost and schedule impact, and resolve it as part of the documented change-order process. No quiet surprises in the final bill.
Every addition runs on its own schedule, built around the project at design contract rather than estimated from a default. The full timeline covers design (where the plan, the materials, and the budget are settled), permitting and selections, and construction. Once construction starts, an owner-led crew keeps the project moving on the agreed schedule, with progress reviewed against the milestones we set together.
The design phase resolves how the existing systems integrate with the addition. If the existing capacity can carry the new load, we extend the systems into the addition. If not, we plan the upgrade or replacement into the project scope and the estimate, before construction starts. You know what you are paying for, and why, in design, not as a surprise mid-build.
Building new instead?
Starting from a blank page? See custom homes.
Get started
Tell us about your project and schedule a time to meet.
Share a few details about your project, and book a time to talk it through, in person or on a call.