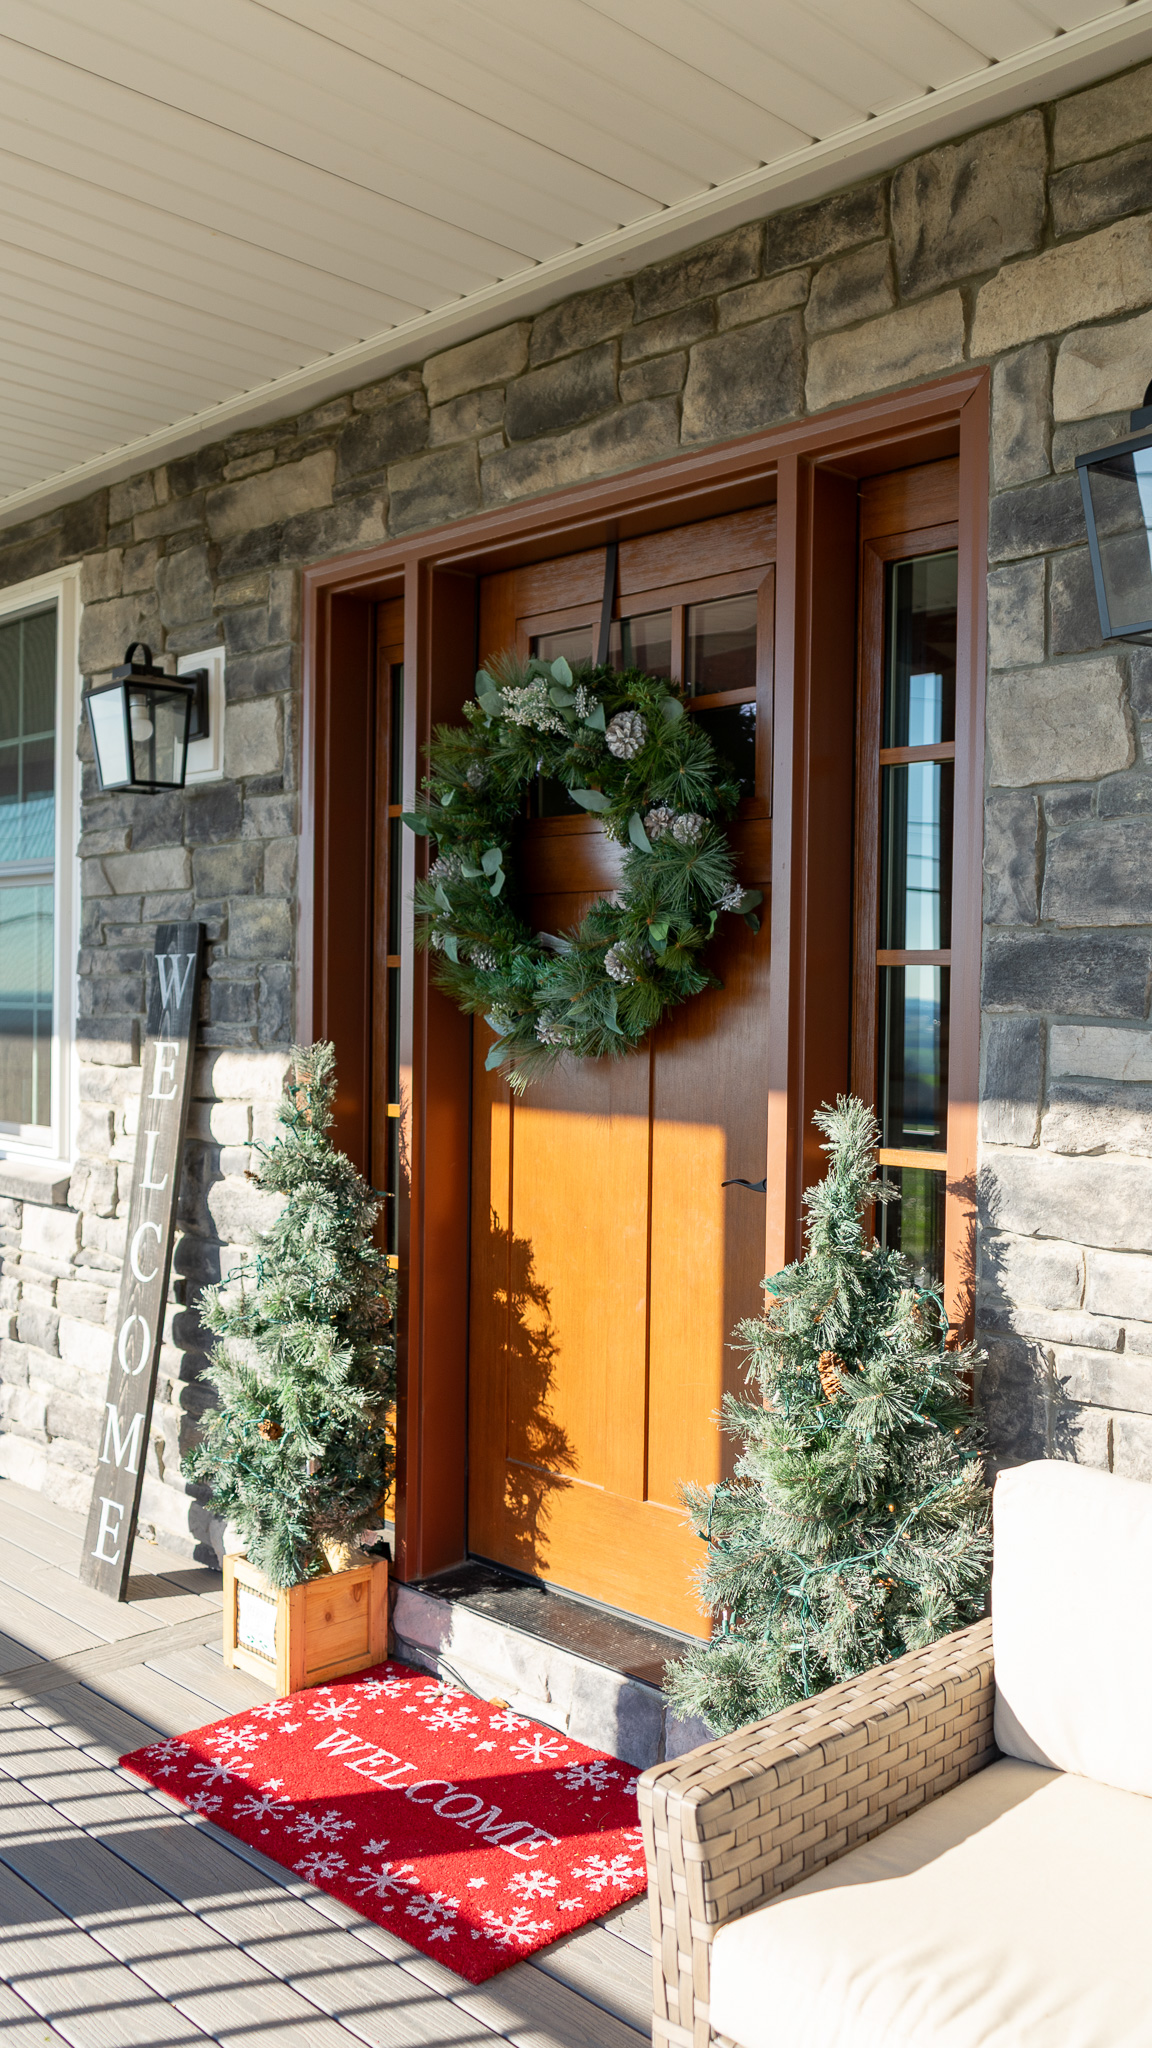

Addition and remodel
Built to gather
Rebuilding the heart of a Lititz-area home for the way a family grows.
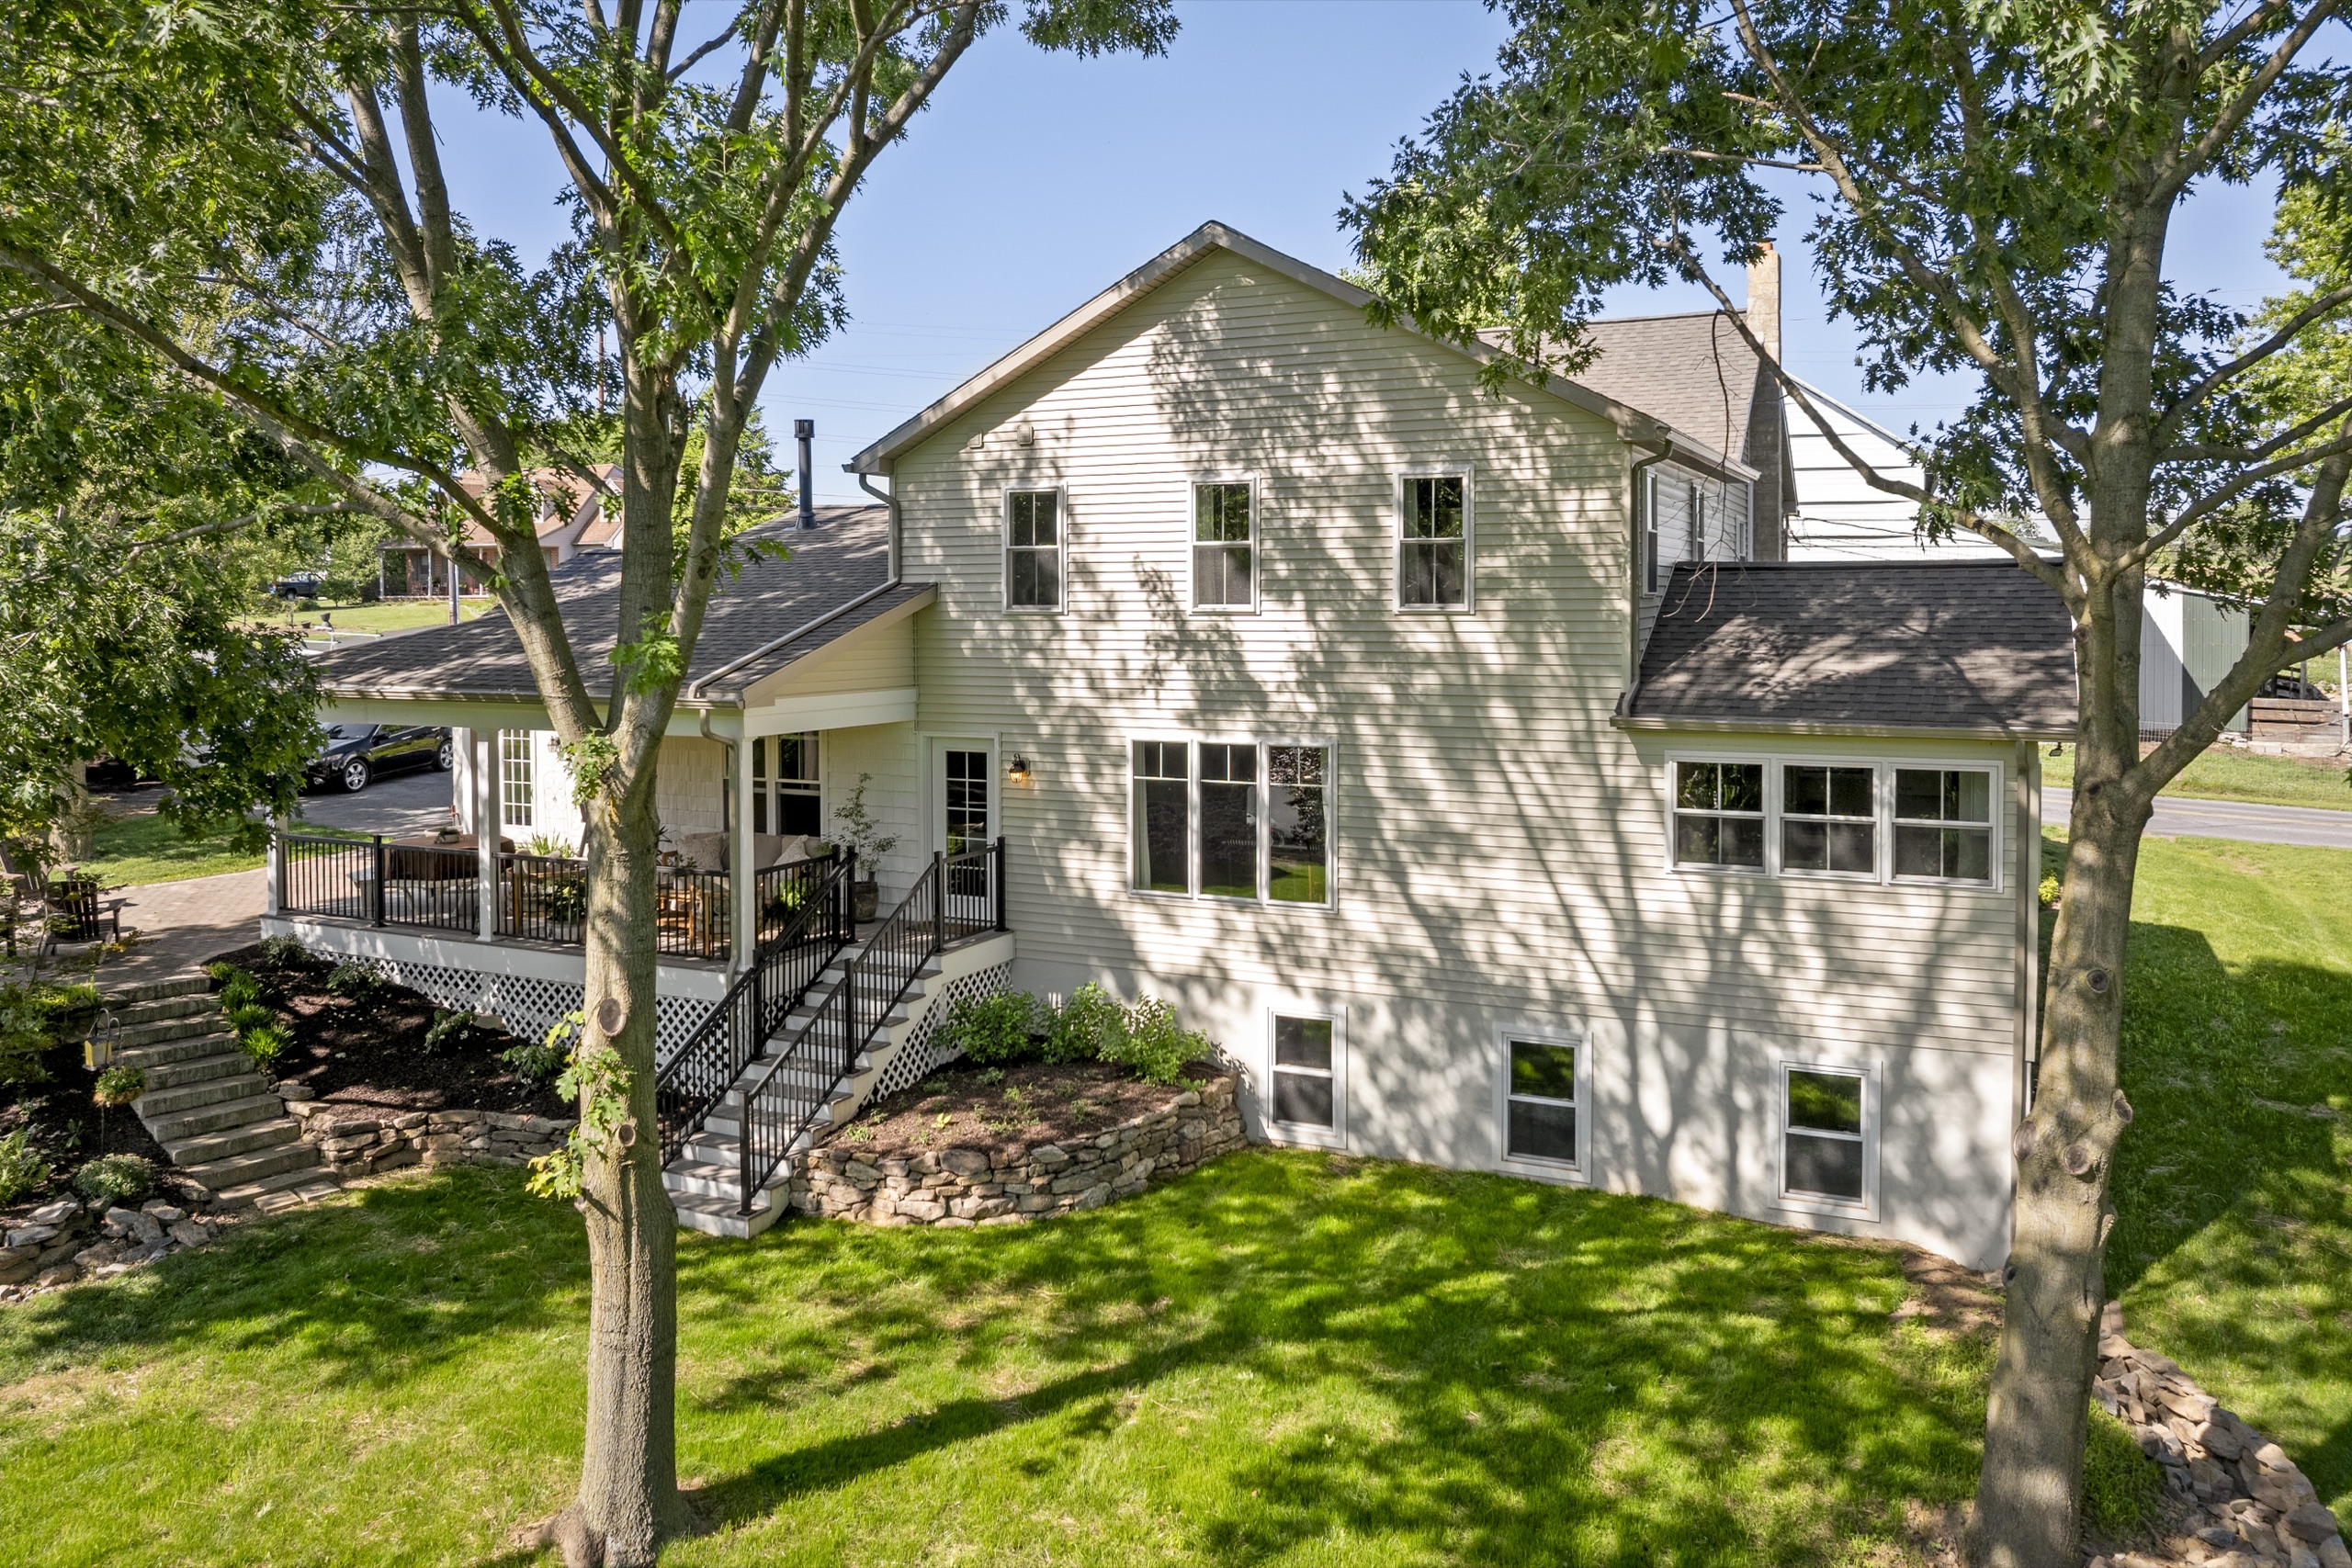
Project snapshot
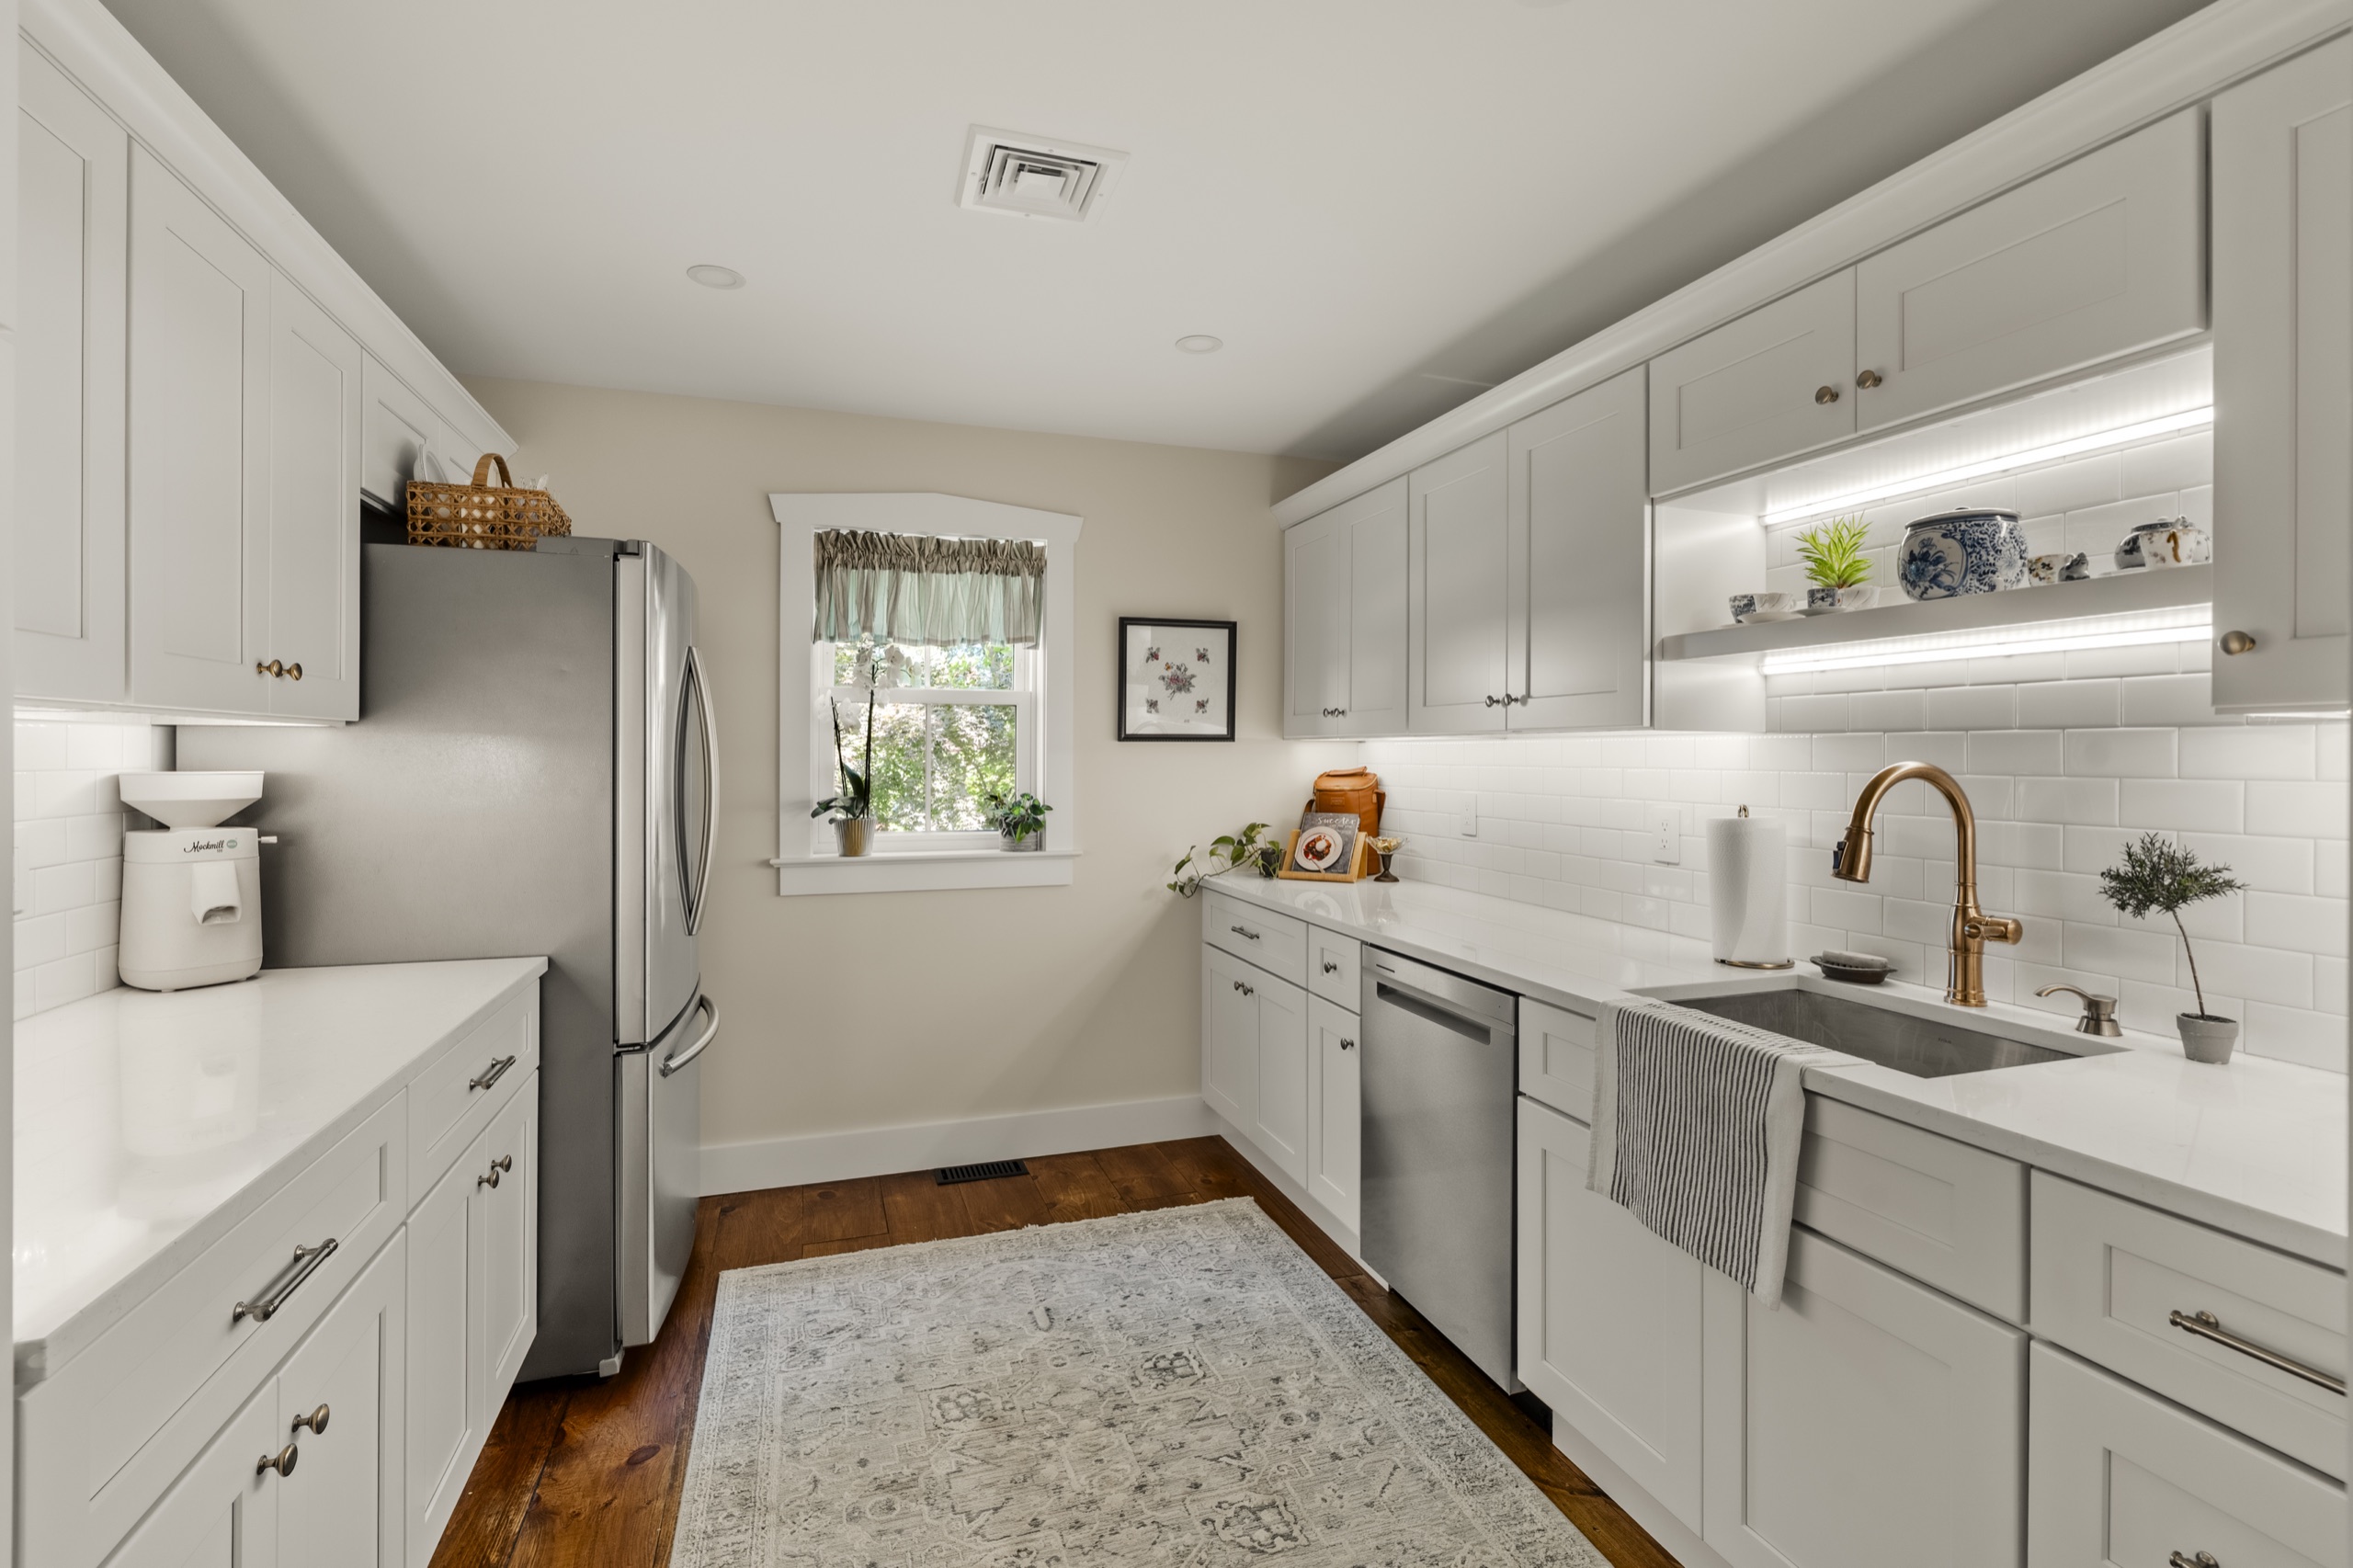
- Kitchen with vaulted ceiling, custom range alcove, and large island
- Butler's pantry with secondary sink, refrigerator, and dishwasher
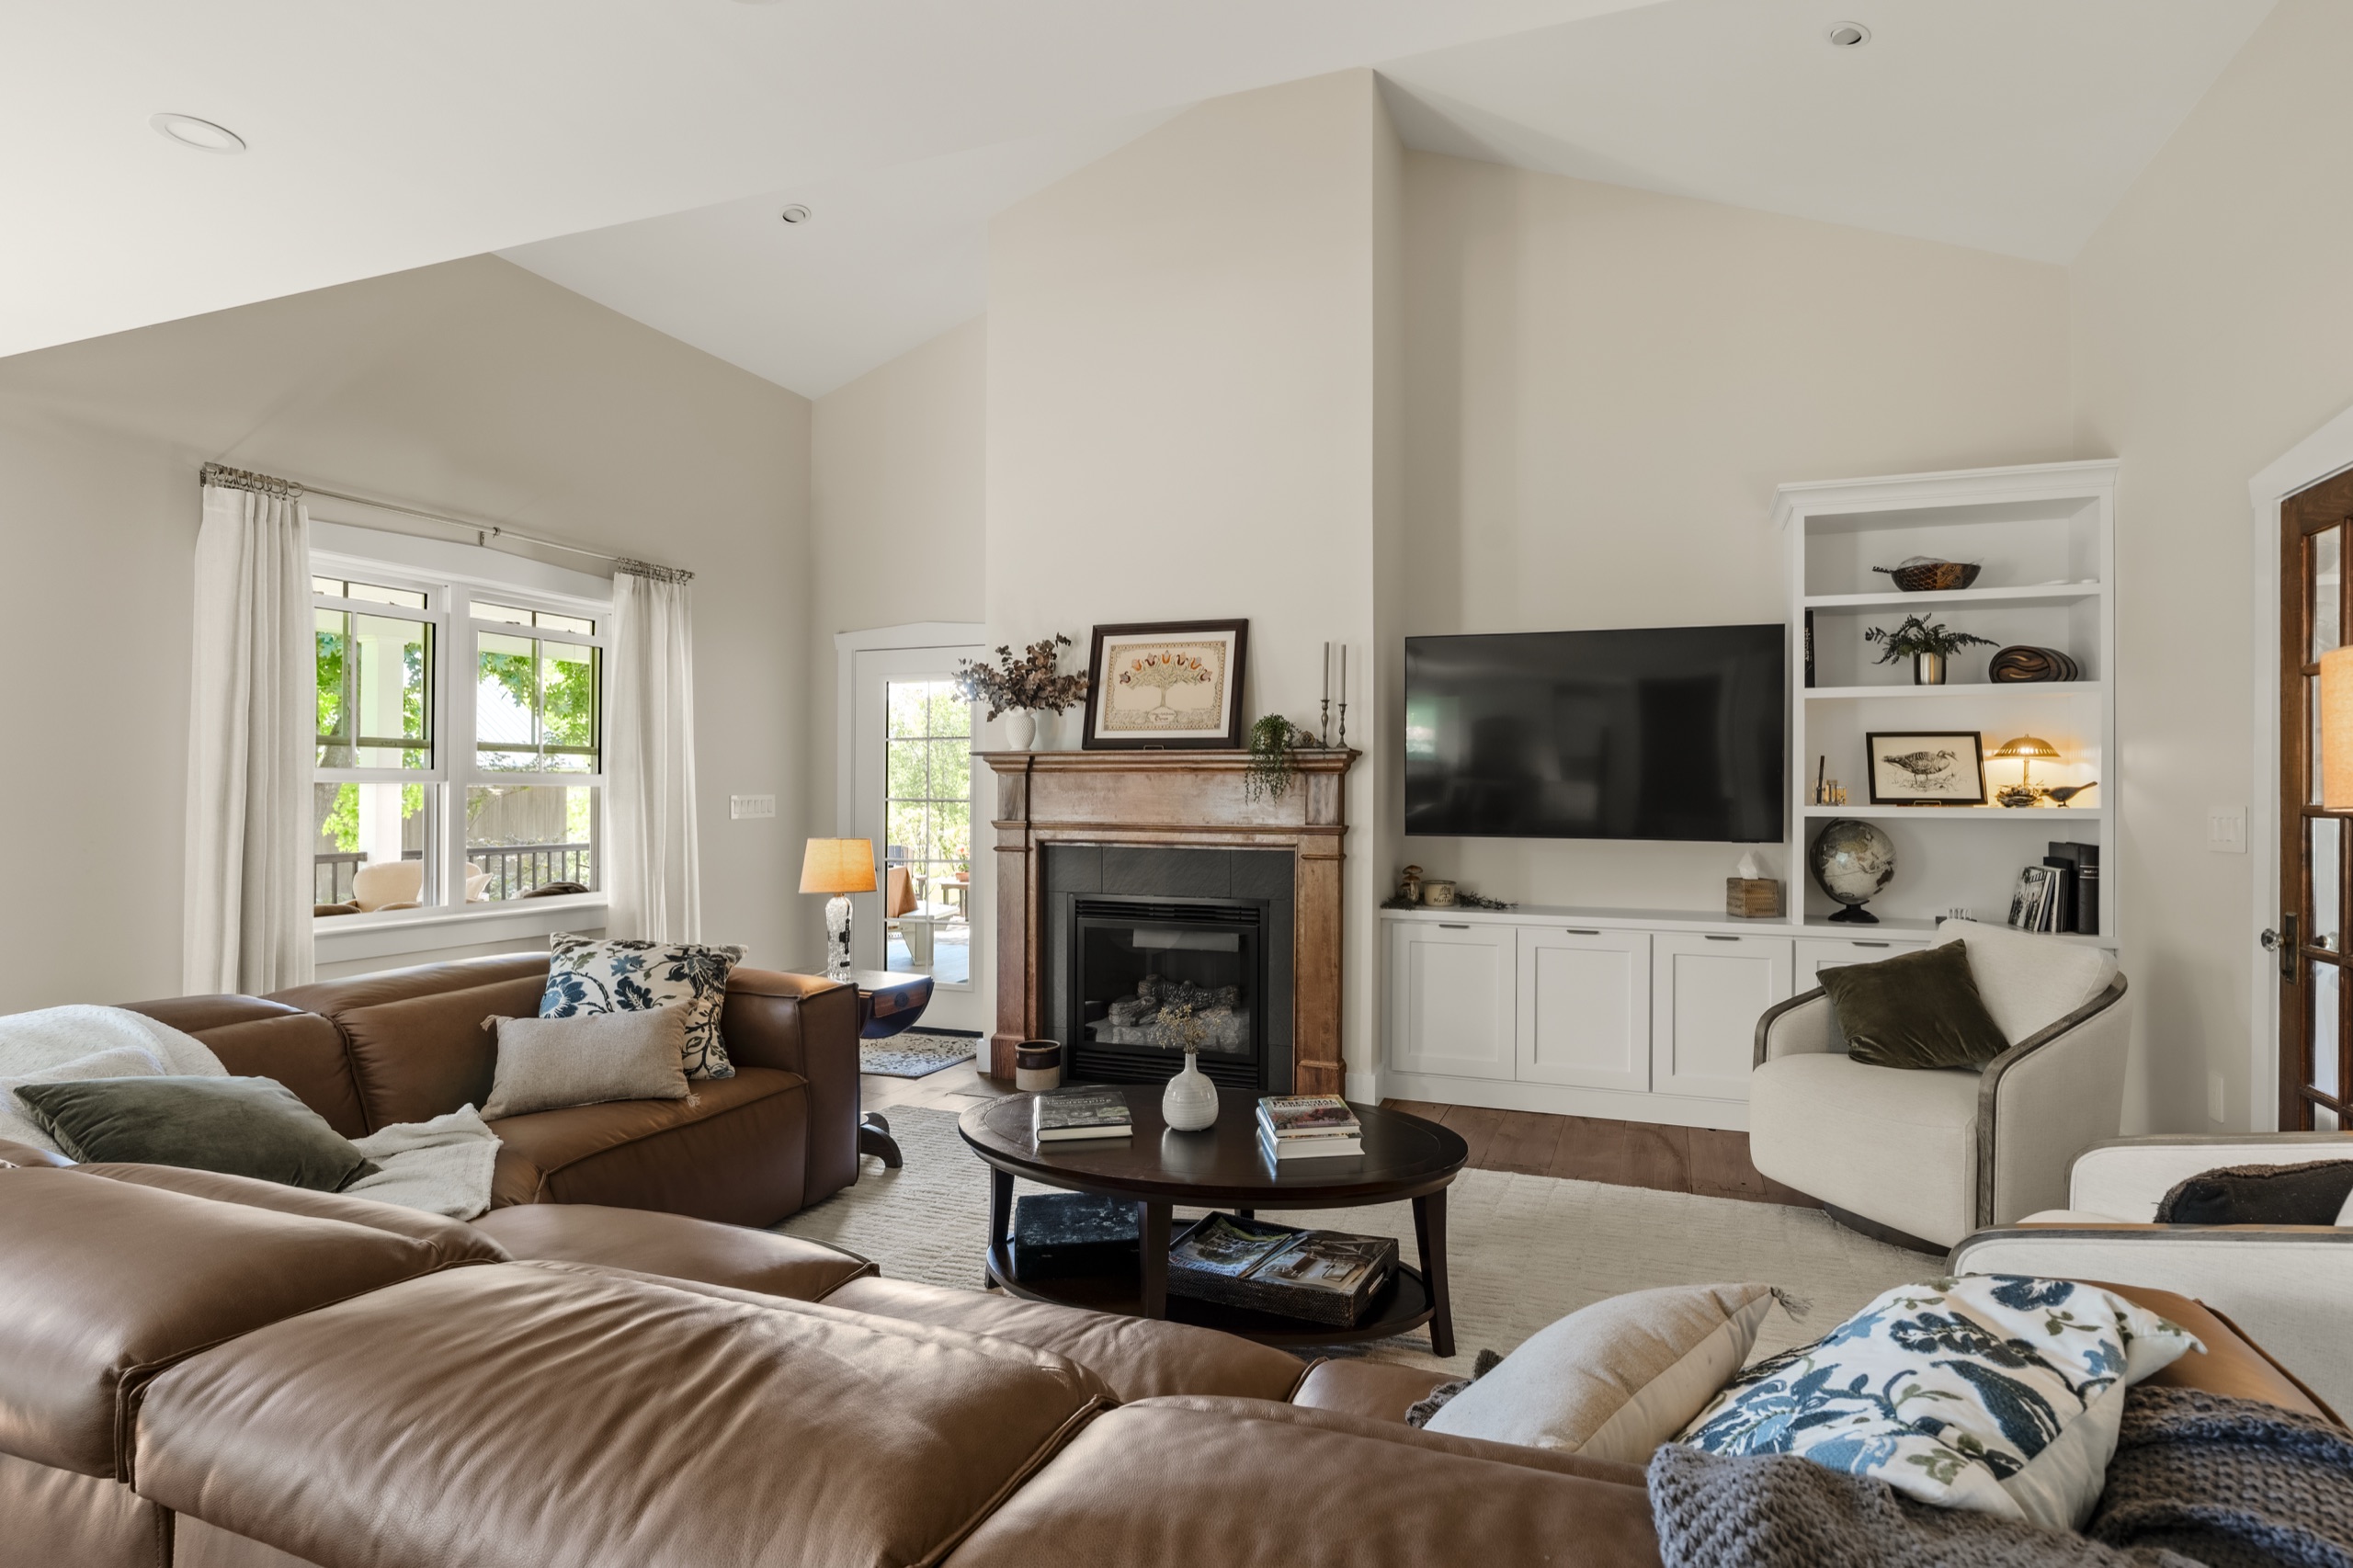
- Open dining and living areas with cathedral ceiling
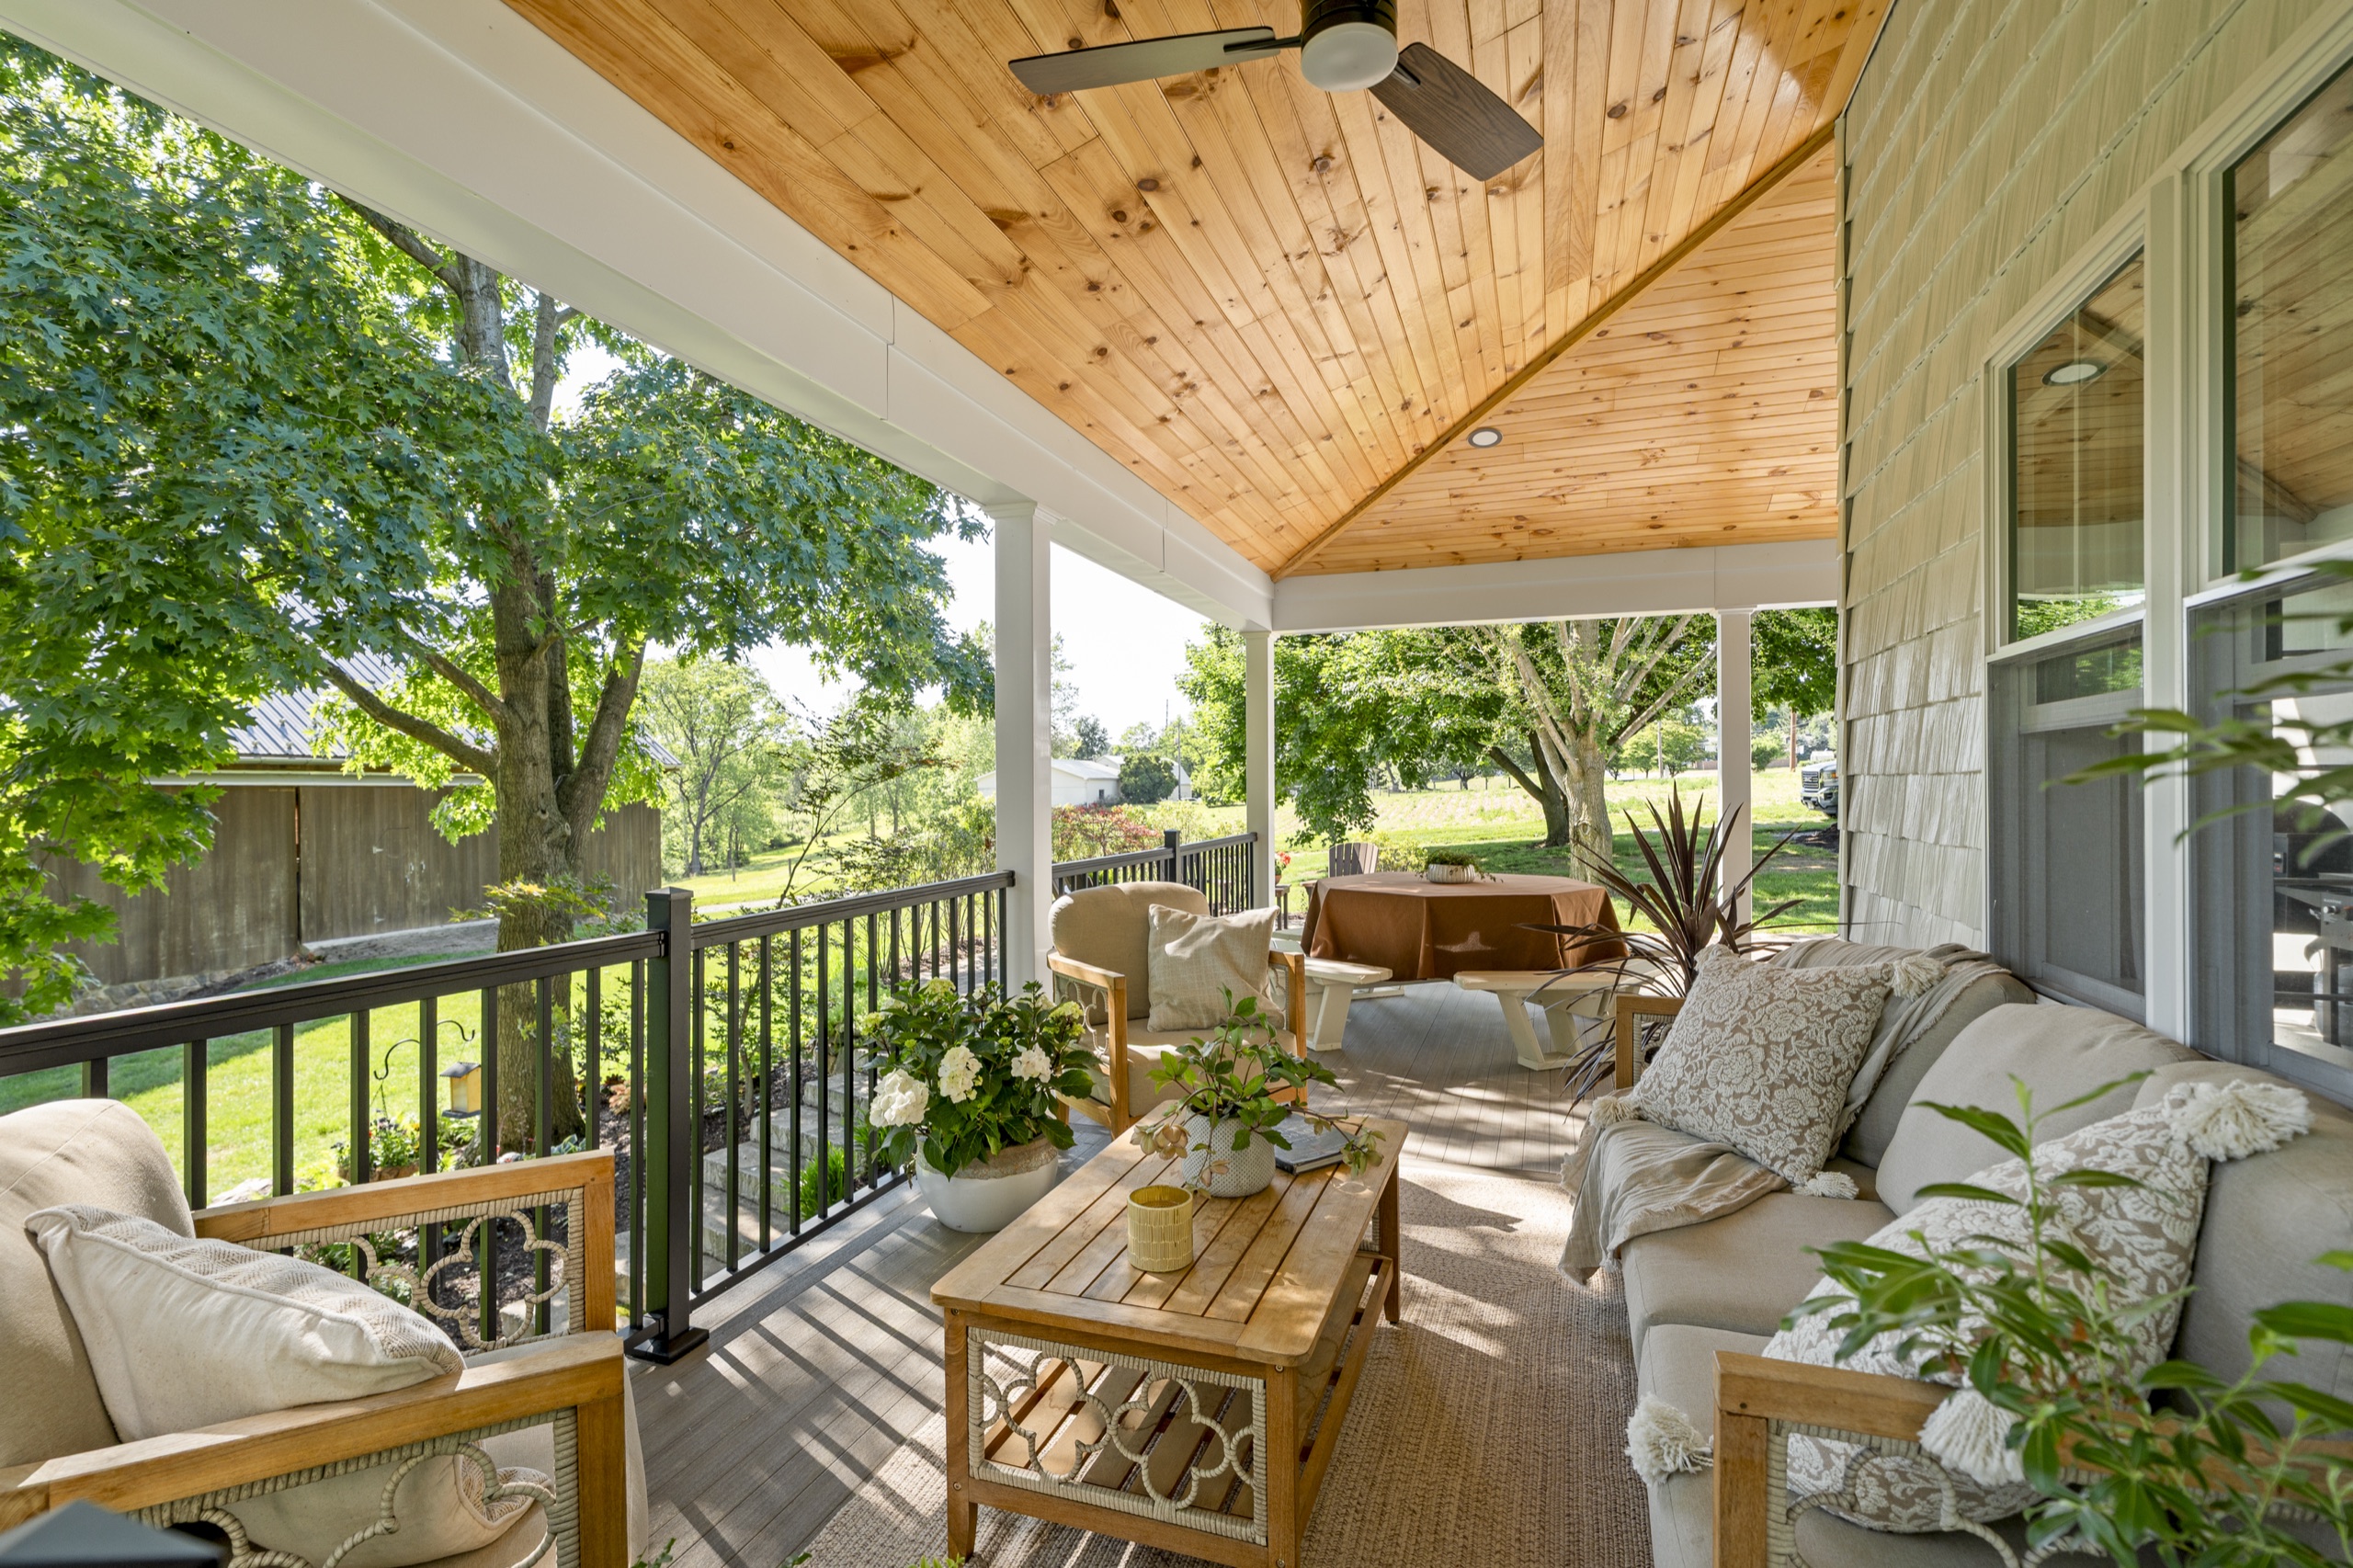
- Covered back porch with cathedral ceiling
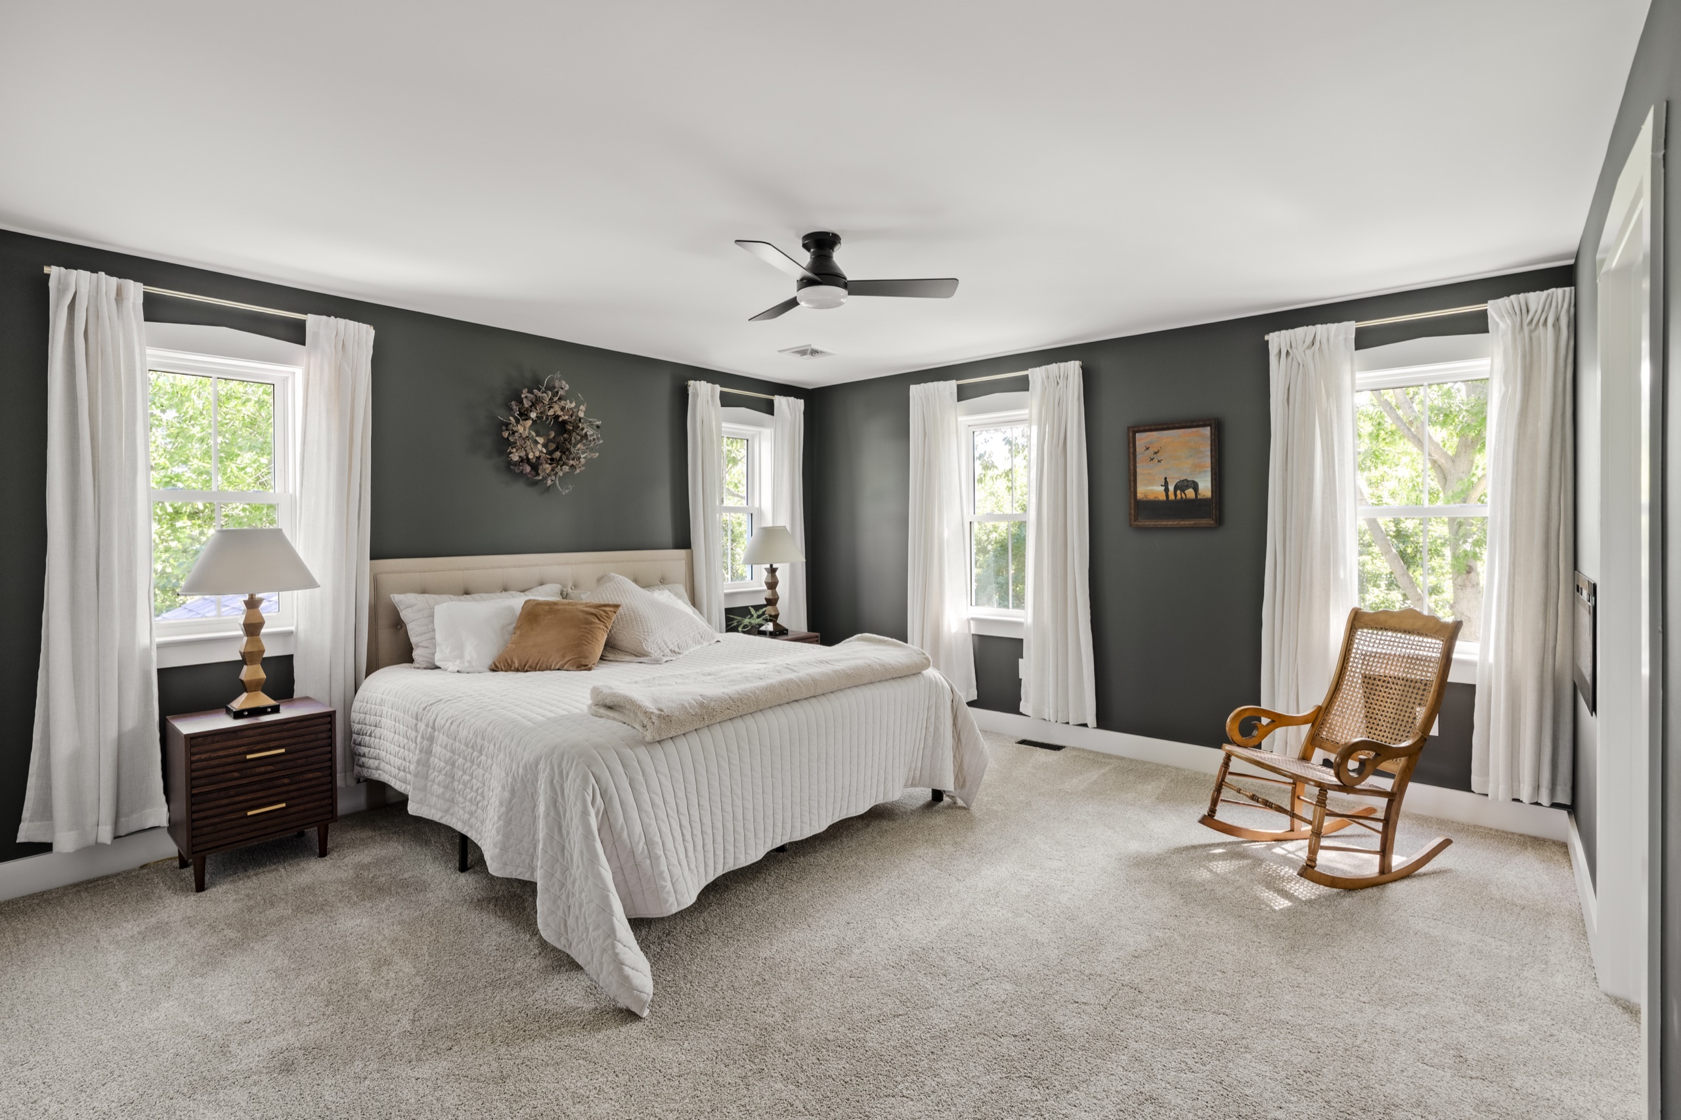
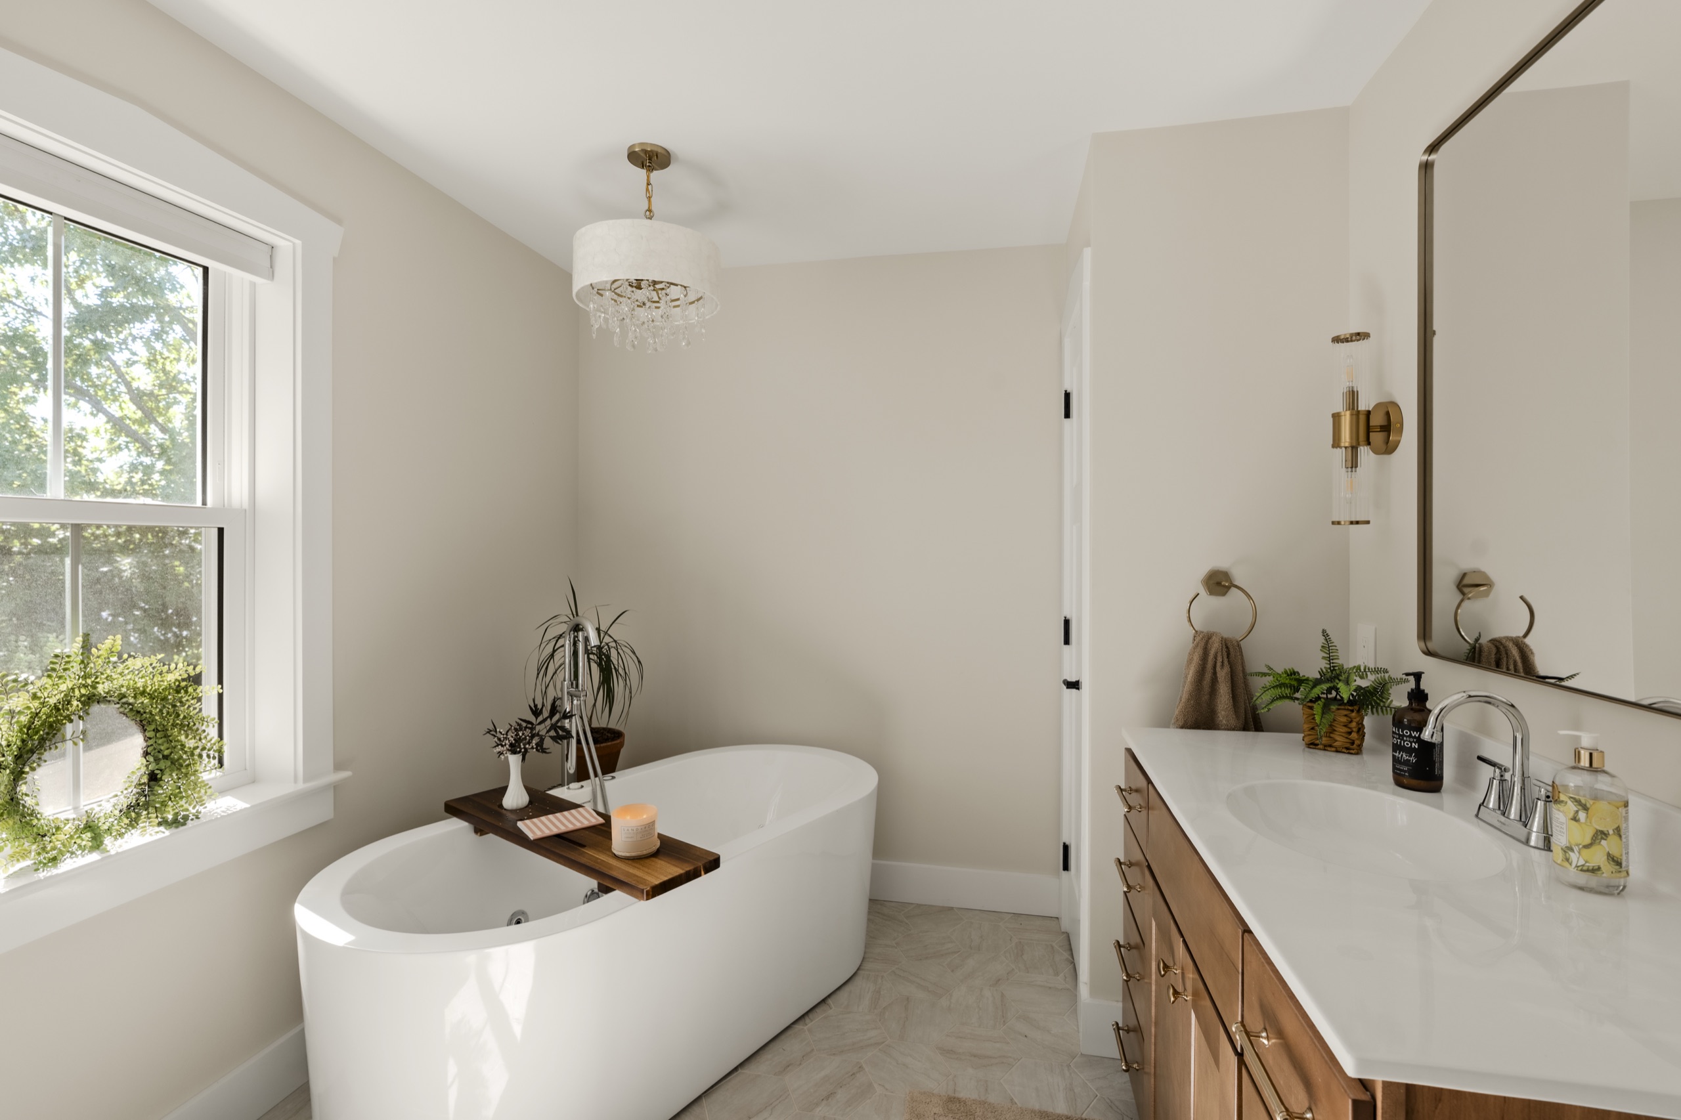
- Primary suite with freestanding tub and walk-in shower
- New windows and two full-height glass doors
- Structural steel, new roofing, siding, and masonry
What the homeowners were trying to solve
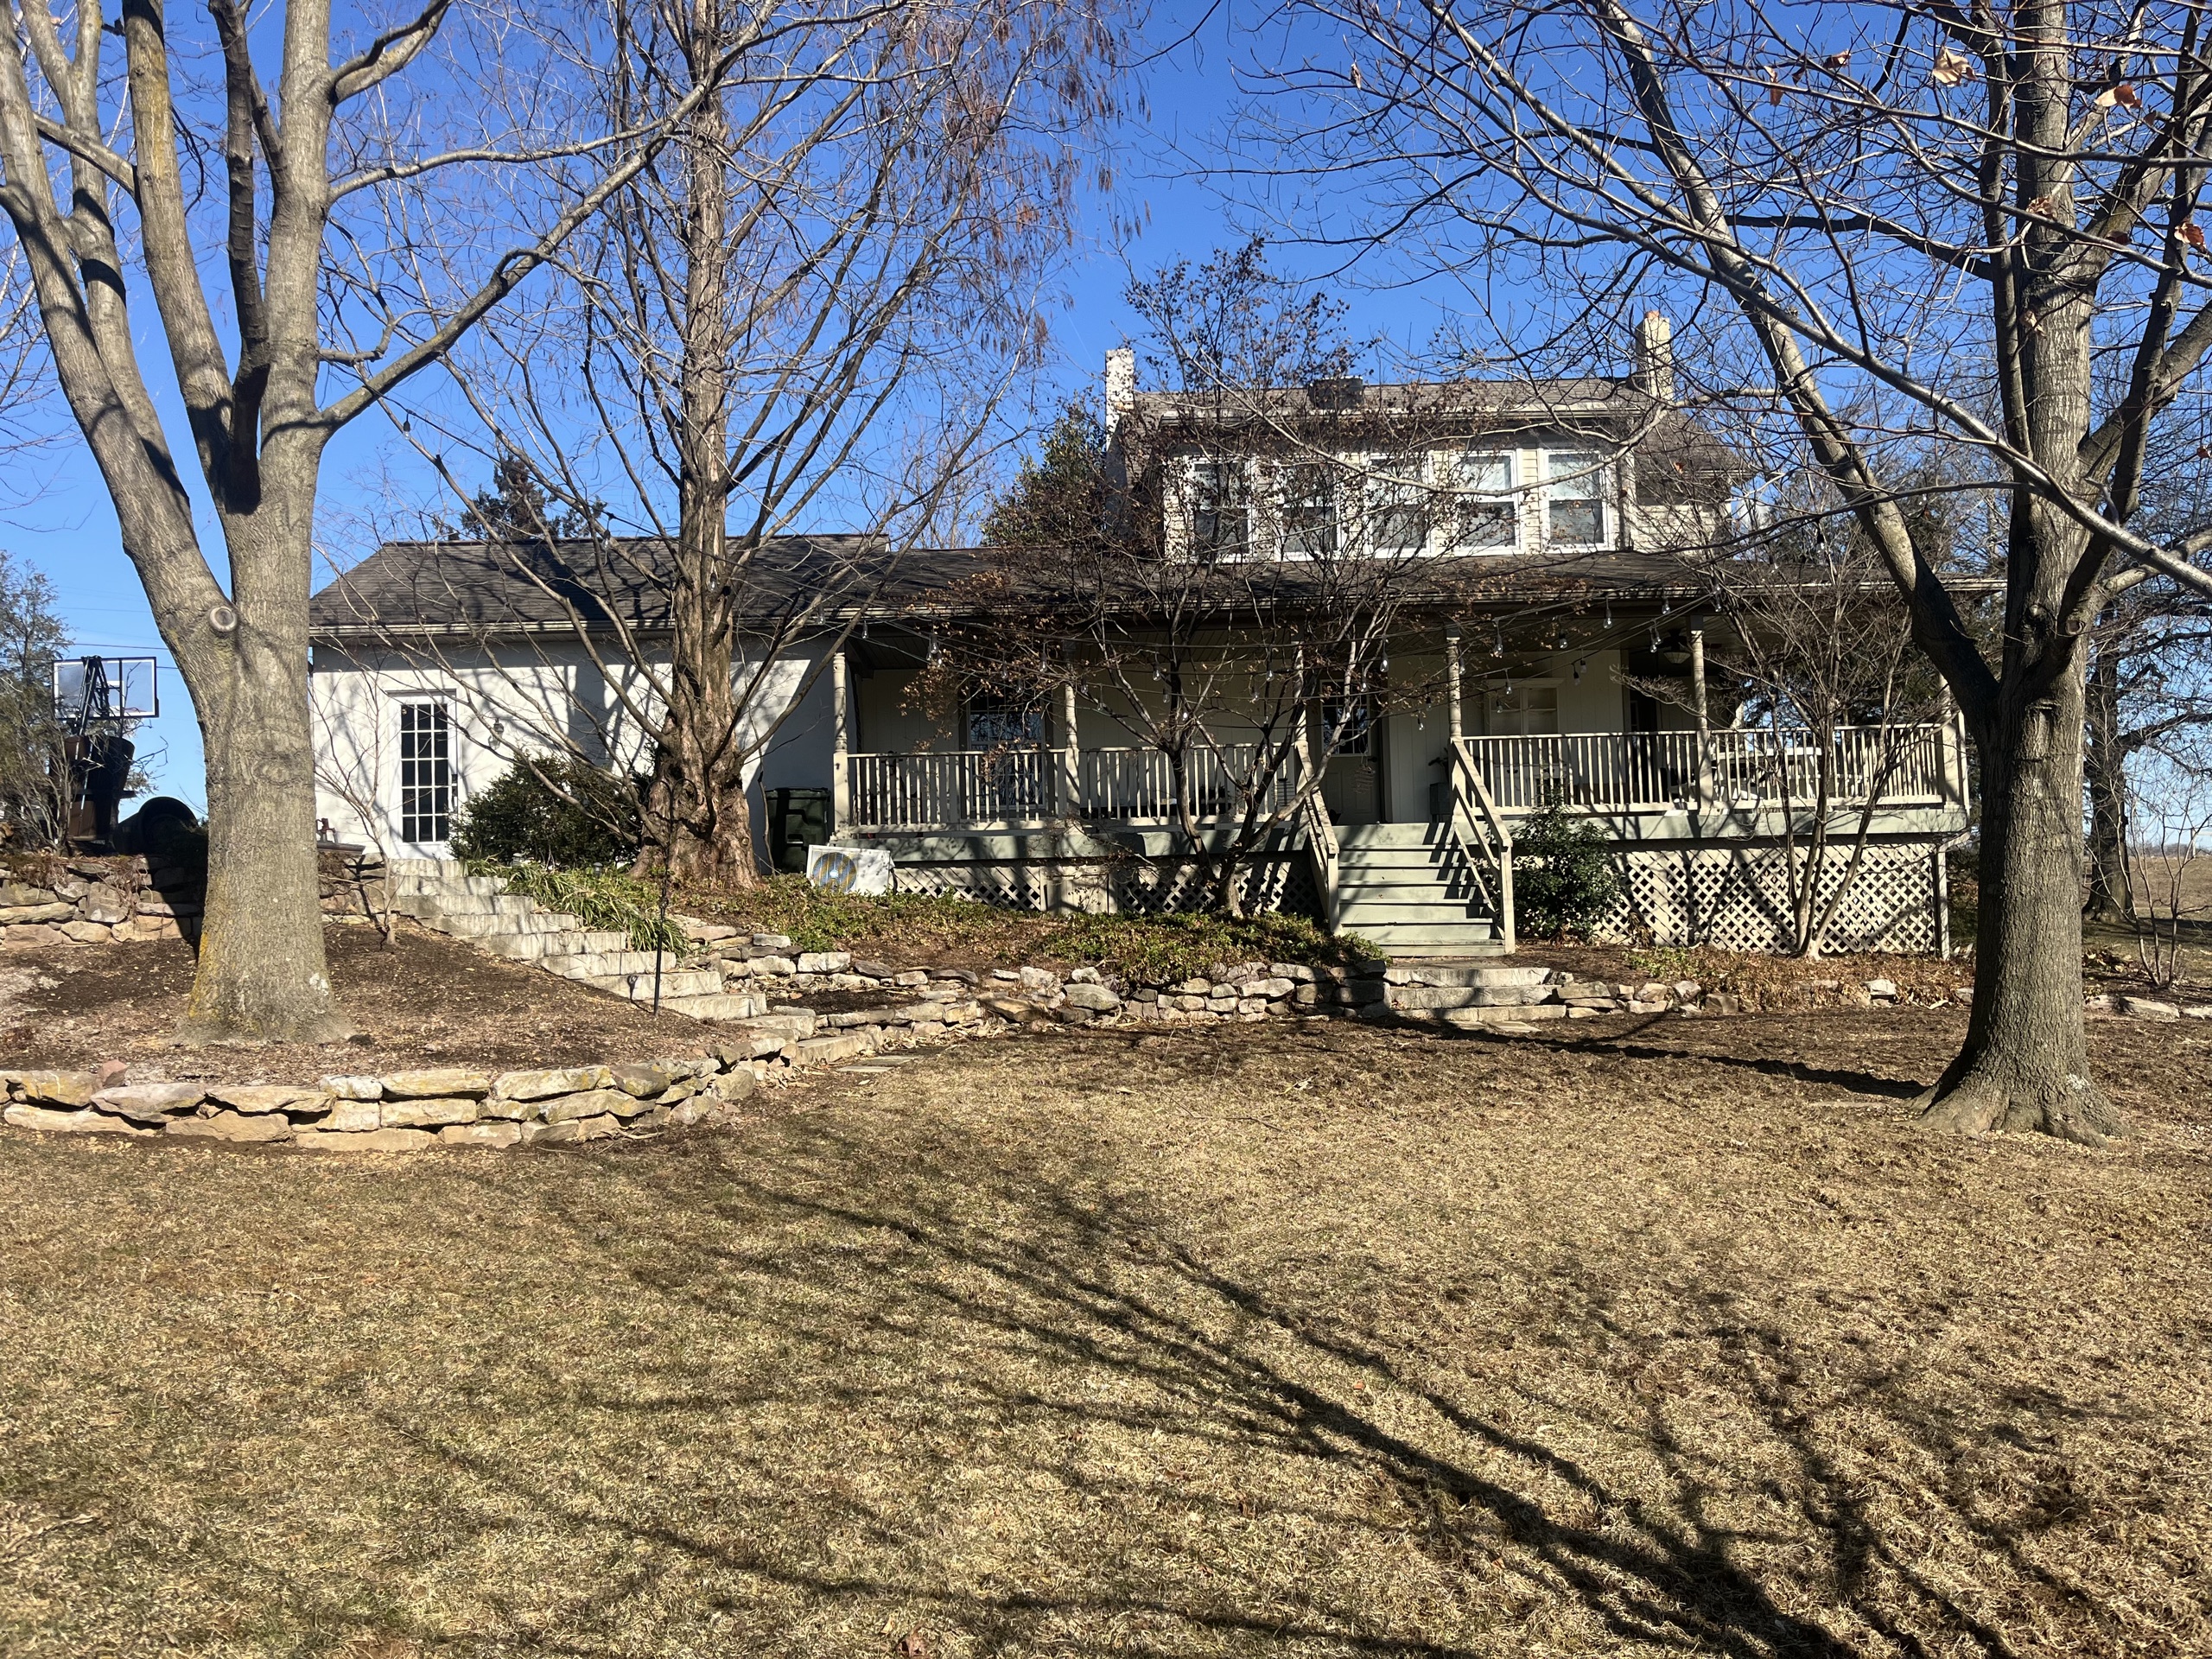
The homeowners had pictured this project for years. Not a repair, and not a refresh. A home with room to host, where family and friends could gather as the families around them grew. The three-bedroom, two-bath home they lived in did not have that room.
The plan that finally took shape was a full addition and remodel: a new kitchen, dining room, and living room, and a primary suite of their own. What they were building was not square footage. It was the place the family would come back to.
The design
Joining an addition of this size to a conventional home is a rooflines problem before it is anything else. The design had to resolve multiple rooflines into one structure and build the covered back porch into that structure, so the finished home looks like one piece rather than a house with something attached to it.
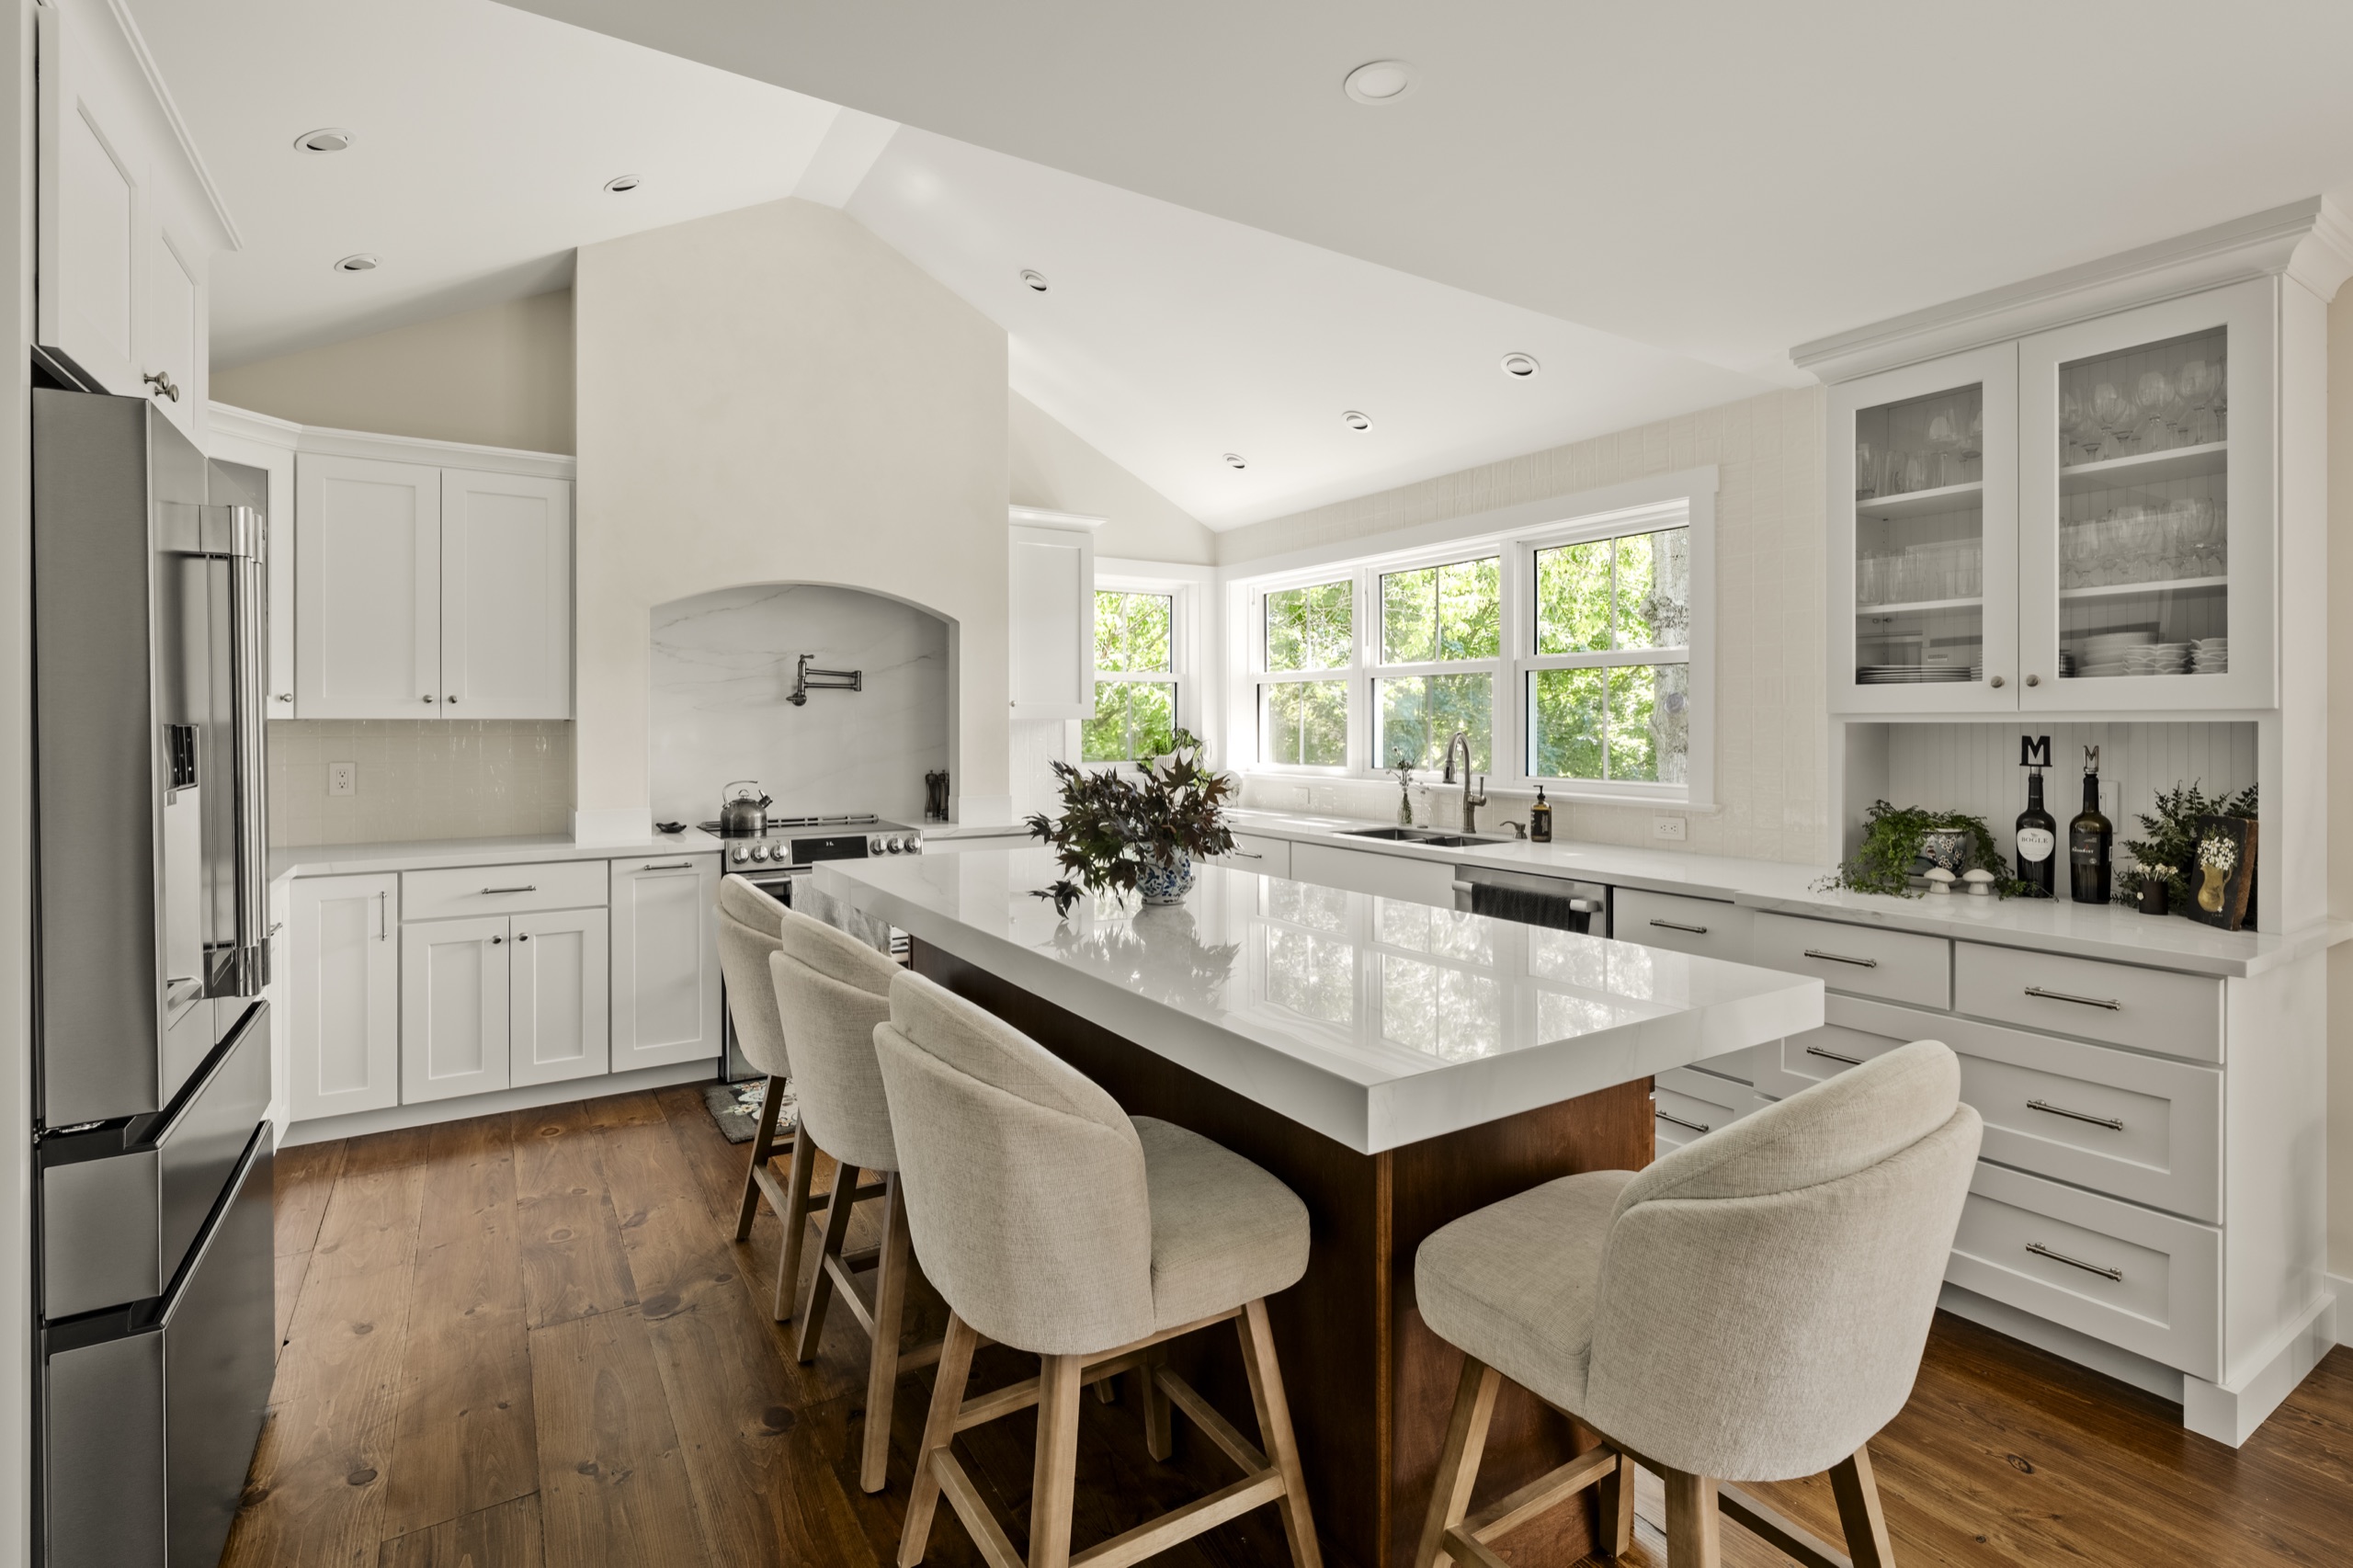
Inside, the design opens the main living areas up. Vaulted ceilings run through the kitchen and living room. Windows fill the walls, and two full-height glass doors carry natural light through the kitchen, dining, and living spaces.
The kitchen is the focal point. A custom alcove centers on the range and aligns with the vaulted ceiling above it, so the room has a visual anchor the moment you walk in. Around it: extensive cabinetry, a large central island, a tile backsplash, and porcelain countertops. Directly behind the kitchen sits a butler's pantry with a secondary sink, refrigerator, dishwasher, and storage, so the prep and the cleanup of a big gathering never crowd the room where everyone stands.
The primary suite was designed as the quiet counterweight. A freestanding soaking tub, a walk-in shower with a lighted niche, and windows placed to capture the same natural light as the living spaces.
The design-first decisions that mattered
Every element that defines this home was resolved on paper before it was framed. The rooflines were worked out before the truss package was ordered. The range alcove was drawn in line with the vault above it, not adjusted to it later. The window and door placement that lights the main living areas was set in design, when moving a window costs a revision instead of a change order.
That is the point of resolving the design first. The decisions that make the home what it is were made when they were still easy to make.
Where the two foundations meet
The addition's basement sits at a lower elevation than the existing foundation. Bridging that difference is the kind of condition that ties the structure together as one home. The team installed a shotcrete shelf and reinforced the existing foundation walls, tying the new foundation to the old.verified Built to last, in practice
When the homeowners said yes to more
Construction has a way of revealing opportunities the drawings could not. The existing structure's thicker walls made room for a broom closet built into the wall cavity itself. Another closet was added behind the new first-floor bathroom for storage that was not in the original plan.
With the structure open, the homeowners chose to upgrade the living room ceiling to a full cathedral design, and to carry a cathedral ceiling onto the covered back porch. Each adjustment was priced and decided before the work moved forward. This was the design evolving as the homeowners could see everything taking shape.
How they live in it now
The home works the way they pictured it. The kitchen, dining, and living areas flow as one open, vaulted, light-filled space, and hosting a full house no longer means working around the house. The butler's pantry absorbs the prep, the storage, and the cleanup of a big gathering, so the kitchen stays part of the party. The primary suite sits apart from the entertaining spaces as a private retreat.
The homeowners had envisioned this project for many years. The finished home evolved well beyond the plans they started with, and it exceeded what they had pictured. At the final walkthrough, the covered back porch and the vaulted ceilings drew the most attention, the two decisions that most changed how open and inviting the home feels.
After the final walkthrough
The homeowners are settling in, and the home is inside its one-year craftsmanship warranty, the first stretch of a relationship built to outlast it.
This is what 4JM means by the relationship not ending at the final walkthrough. The same partners who designed and built the project are the ones the homeowners can call when something needs attention.
Lifecycle accountability
One team is responsible for the outcome, through closeout, warranty, and the years that follow. We are reachable long after the final walkthrough, because the home is a long-term relationship and we build it to be one.
The team
Ownership ran this project
From the first sketch to the final walkthrough, the people responsible for this home were the company's owners.

Justin Lusby
Co-owner · CEODesign and construction documents.

Jimmy Lusby
Co-owner · EstimatorPricing and selections.

Bryan Martin
Co-owner · Field project managerField execution.
Get started
Tell us about your project and schedule a time to meet.
Share a few details about your project, and book a time to talk it through, in person or on a call.