Multi-generational addition
Three generations, one home
Building a plan for the next 30 years in Upper Leacock.
Watch the film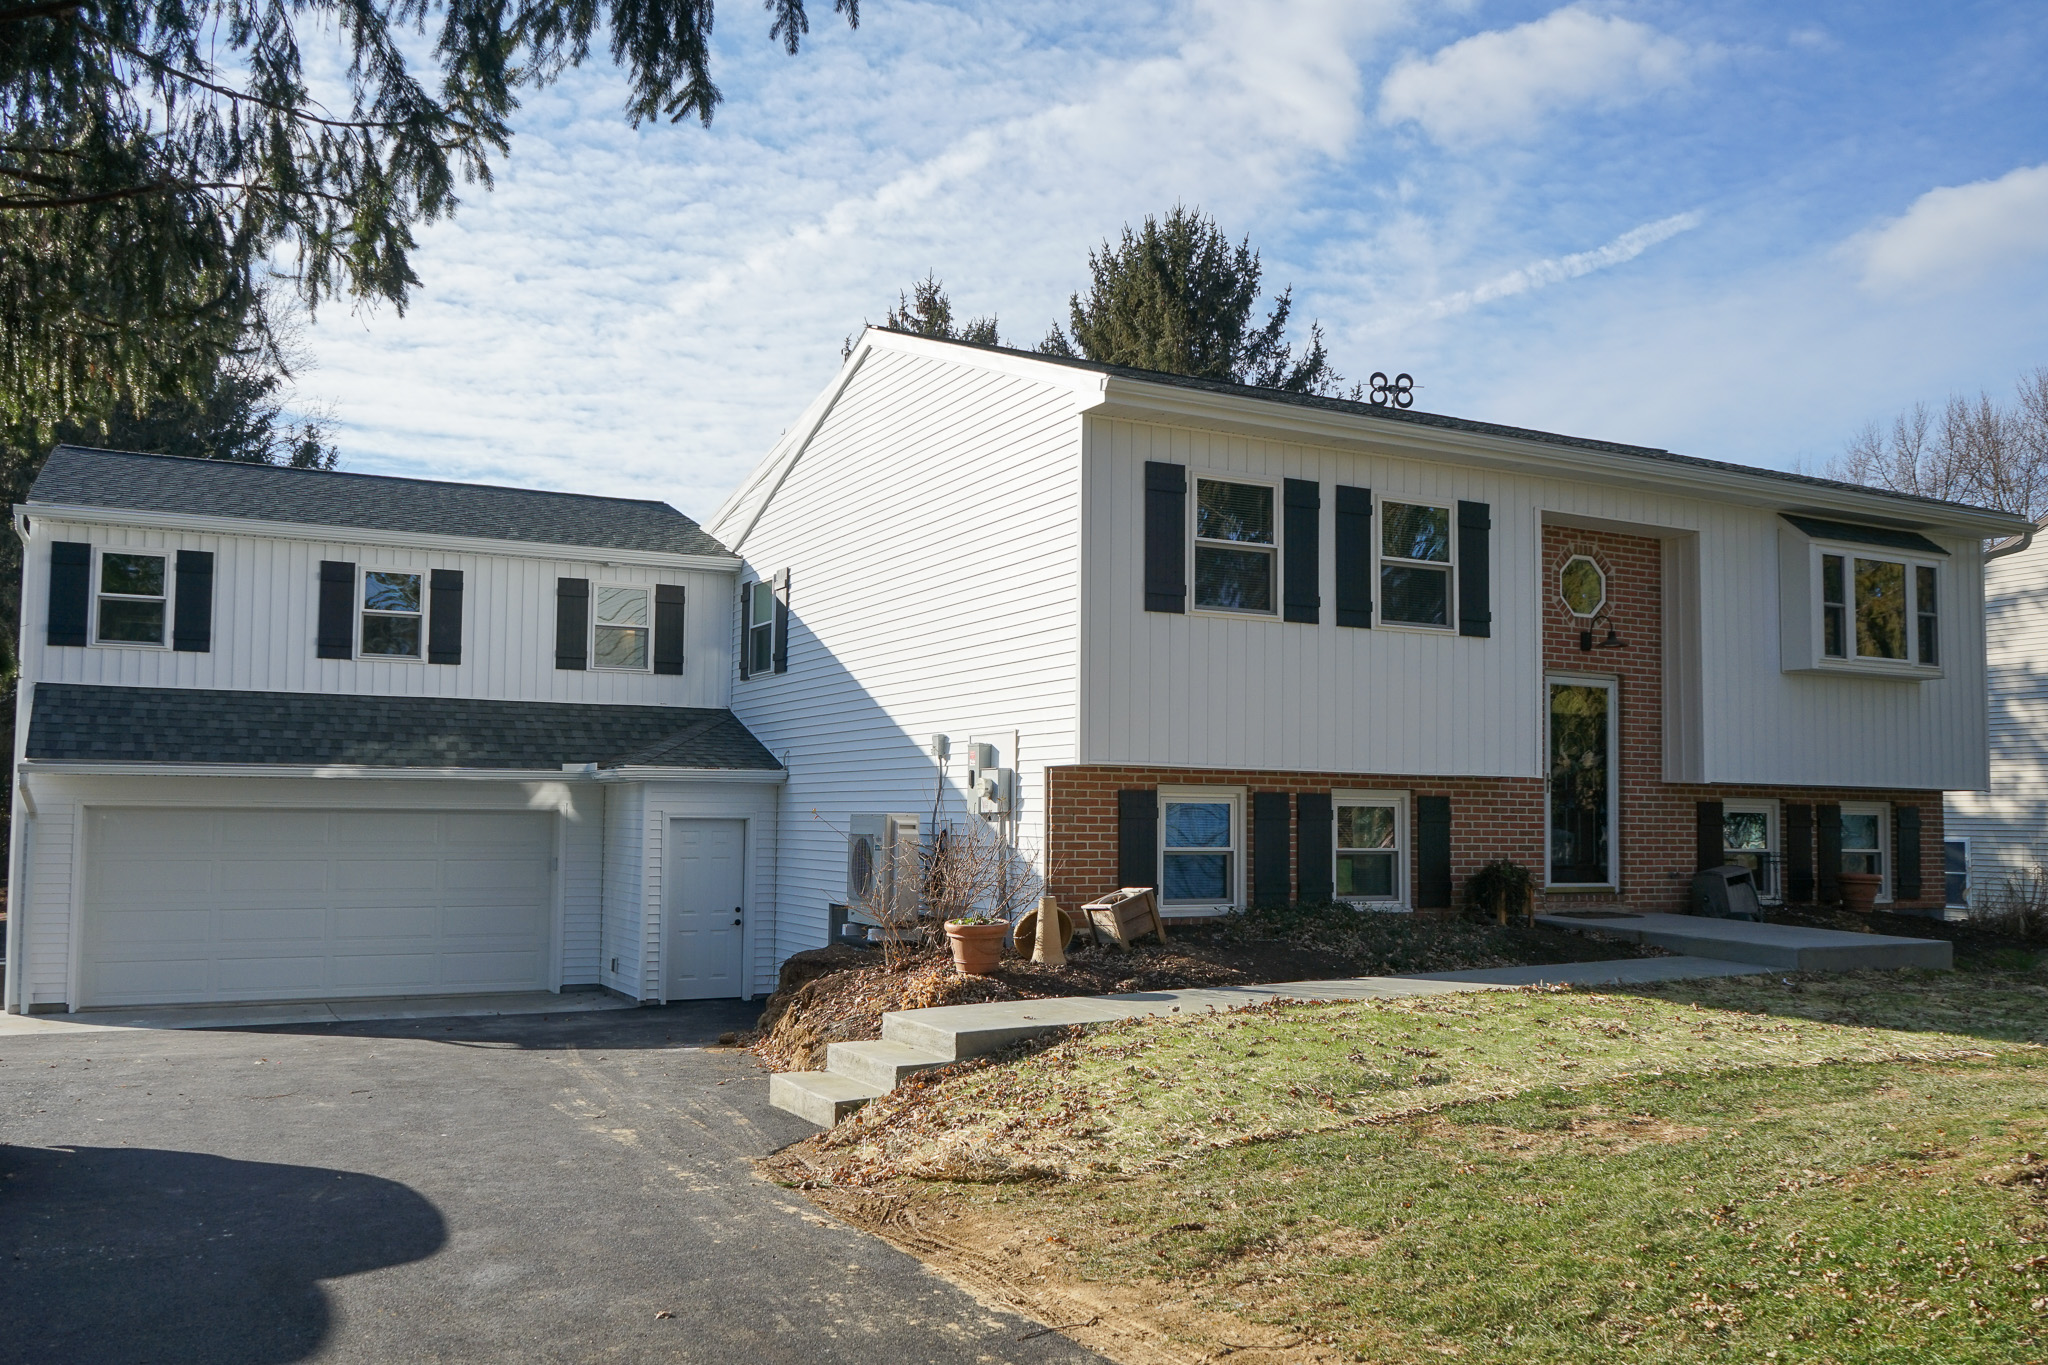
Project snapshot
- Daylight accessory apartment
- Primary suite
- Great room
- Two-car garage with rec room above
- Full re-side
- New windows
- Repaved driveway
In the homeowners' words · 3 min
How an addition made one home work for three generations.
The homeowners on why they added on instead of moving, and how the design lets their father age in place with family close by.
What the homeowners were trying to solve
The homeowners came to 4JM with a question that was bigger than a construction project. An aging father needed a long-term living situation. The options on the table were not equal. Sell the home and find something that could fit three generations. Move him into a retirement community. Or build onto the home they were already in.
Each path carried a different cost, a different timeline, and a different impact on family life. The homeowners had already started running the numbers. What they needed was a clear picture of what an addition would actually cost so they could compare it honestly against the other two options.
Why an addition won the numbers
The exploratory design phase gave them that picture. By the time the design was finalized and the estimate completed, the addition was the most cost-effective long-term solution by a meaningful margin. Selling the home and finding something in the area that could fit three generations would have priced them out of the area or required a property well above what they were spending on the addition. A retirement community placement would have meant a recurring monthly cost without the equity, the proximity, or the family setup the homeowners wanted.
The number on the addition was significant. It was also the right number for what they were trying to build, both physically and as a family.
The design
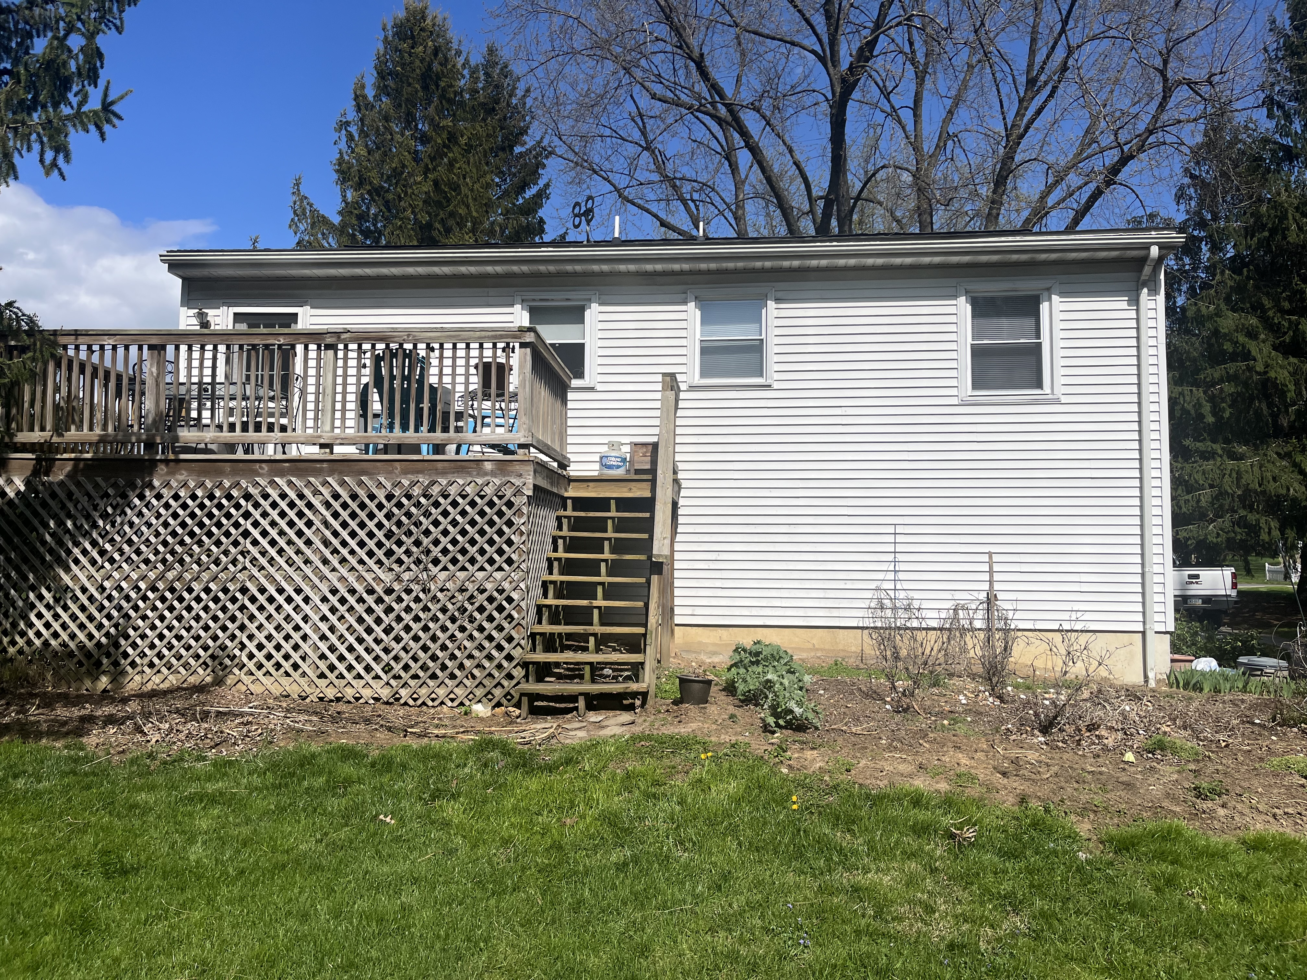
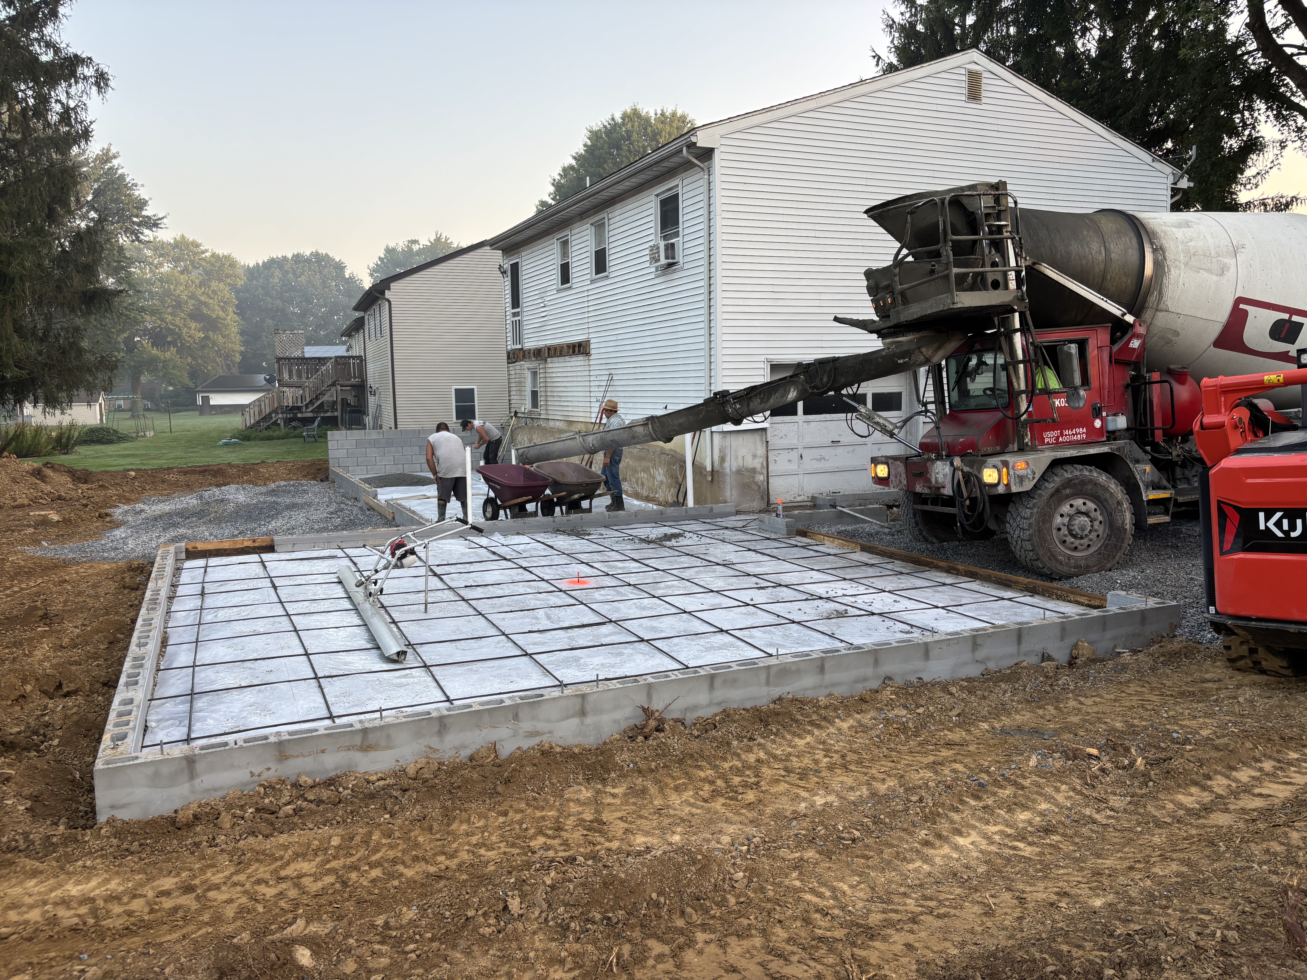
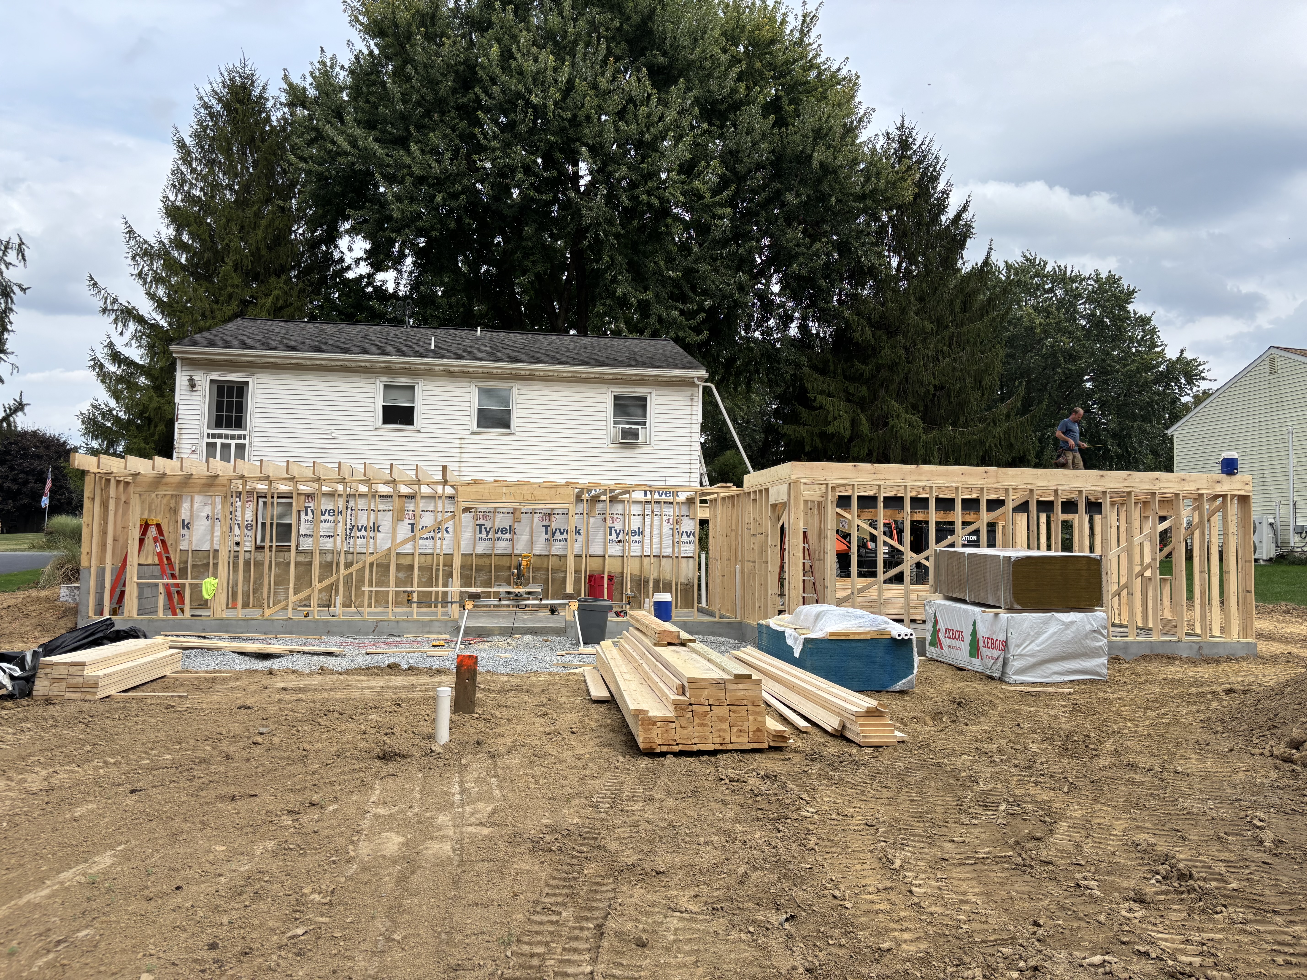
The 1983 bi-level had three bedrooms, two baths, and a one-car garage on a 0.42-acre lot. The design 4JM developed gave the homeowners two distinct living spaces inside one home.
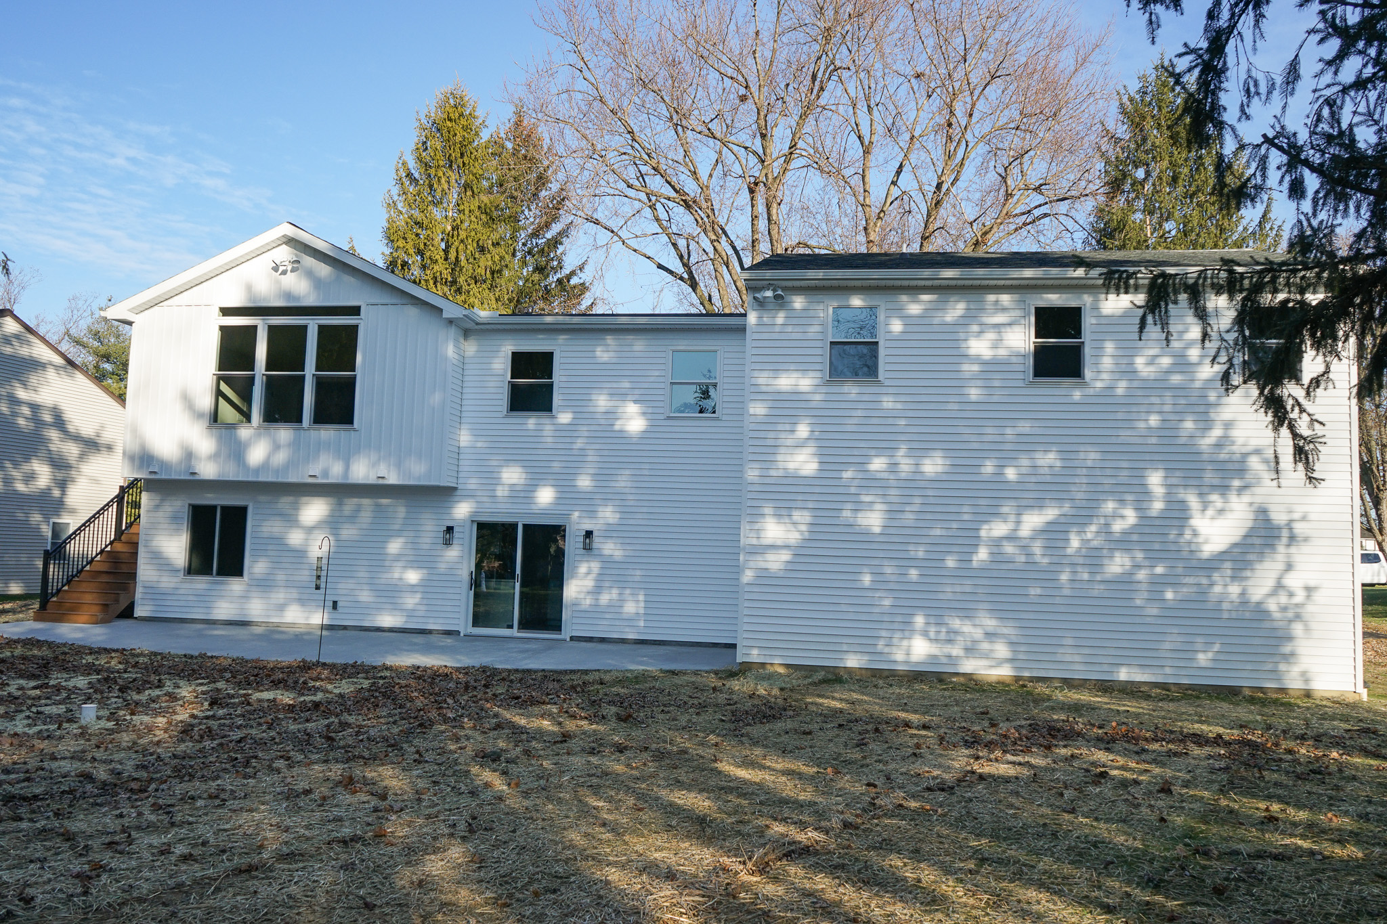
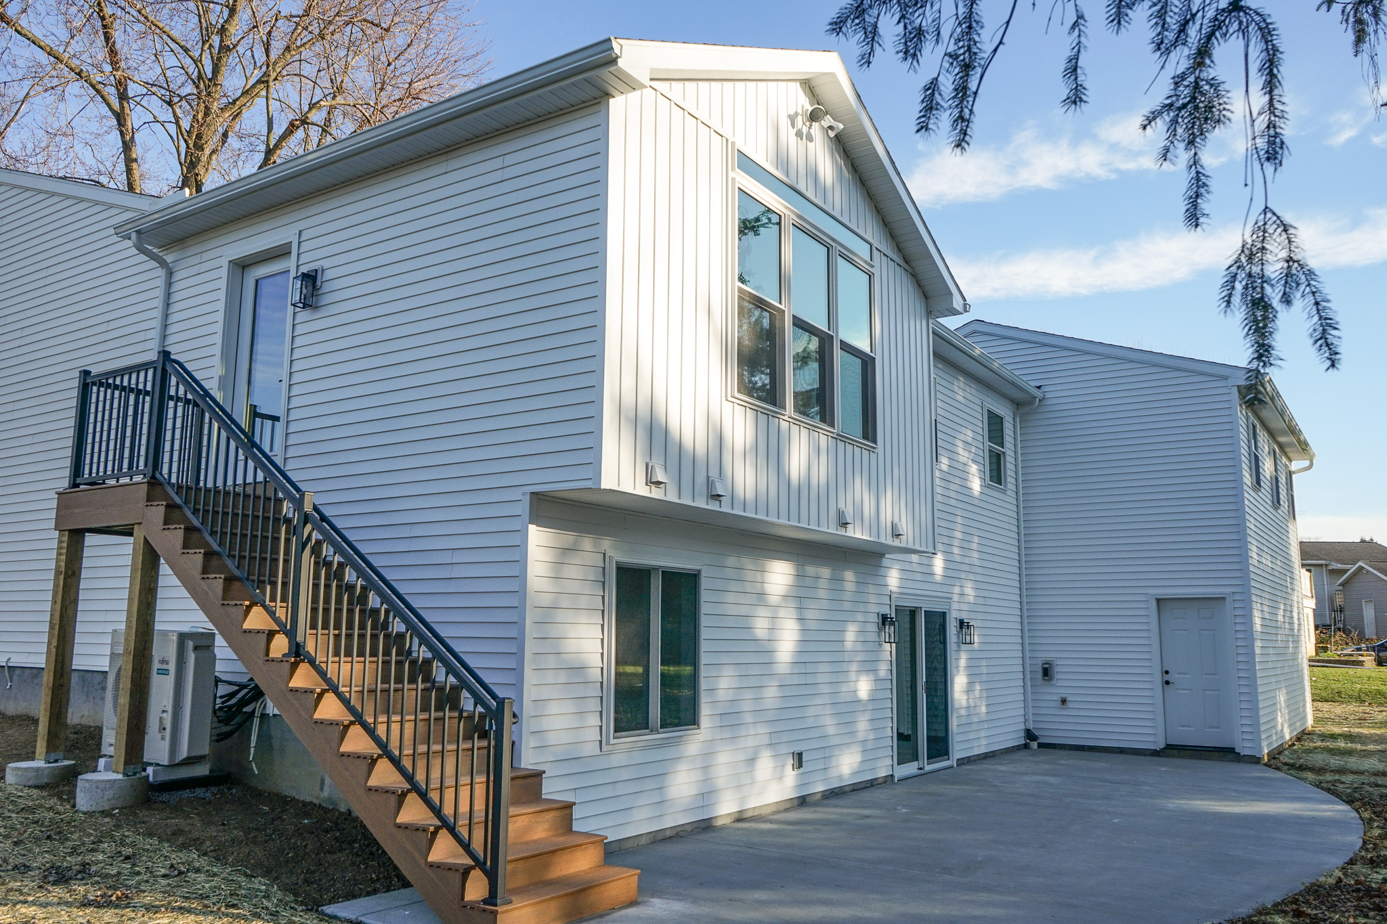
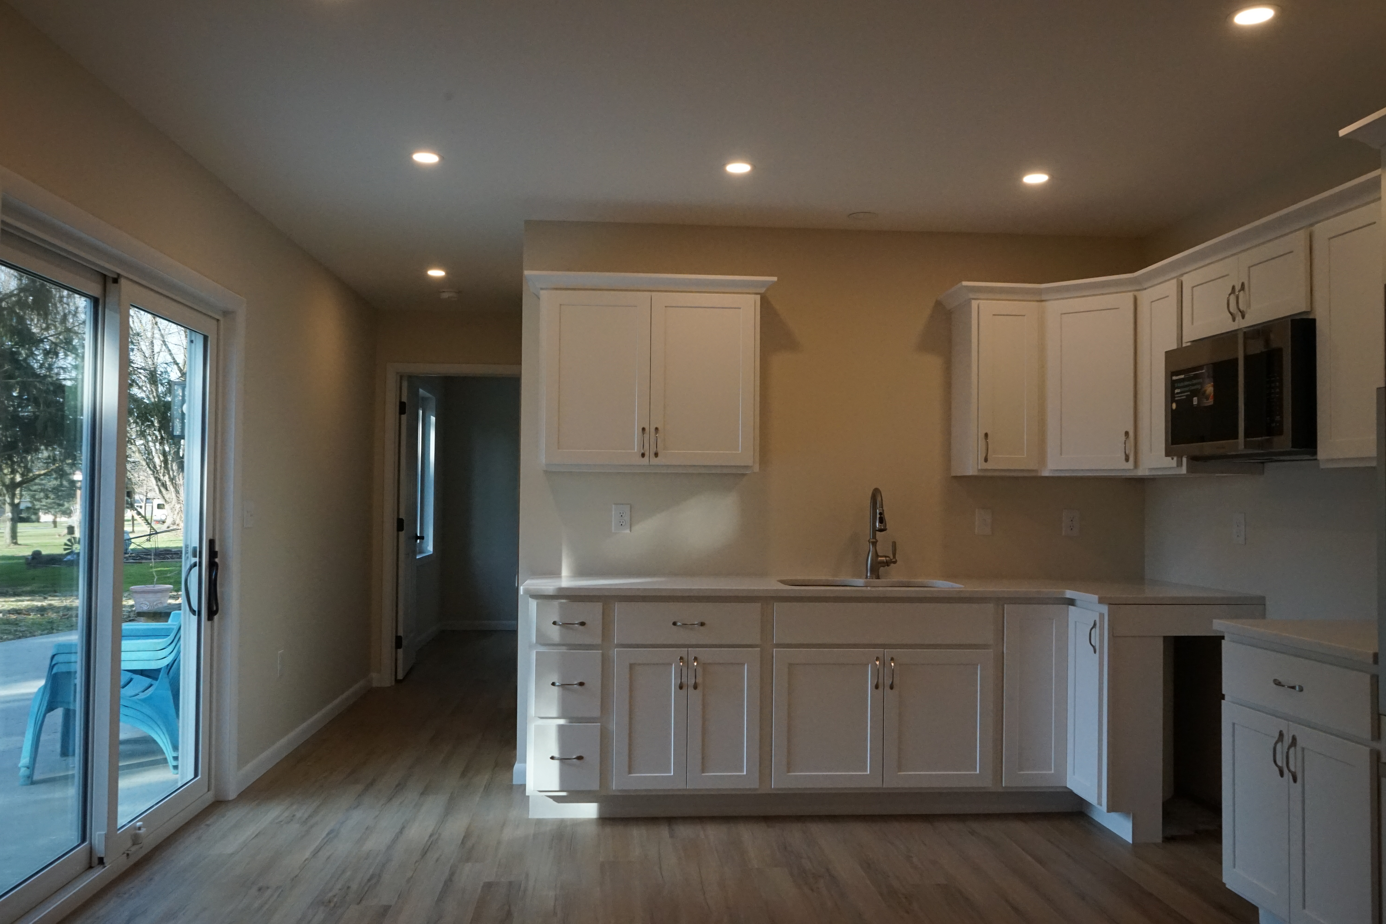
The lower level became a daylight basement apartment for the father, with a kitchenette, living area, bedroom, and full bathroom. Direct access to a large concrete patio gave him an independent outdoor space that opened naturally to the rest of the family.
The main level was reconfigured to support how the homeowners live now. A new great room became the primary gathering space. A primary suite with a walk-in shower replaced the older layout. Exterior stairs from the great room connect down to the patio, so the two living spaces are linked physically and visually without losing the privacy each household needed.
The design-first decisions that mattered
Working through the design before pricing locked in let the team resolve the things that would have been expensive to discover mid-construction. Room sizes, stair placement, patio access, and the relationship between the two living spaces were all confirmed before the construction documents were finalized.
The Small Stormwater Management plan is a useful example. Upper Leacock Township required SWM coordination given the addition's footprint. 4JM compiled the site data, worked with the engineer on the right BMP approach, and built the SWM details into the permit set before submission. During construction, the team verified elevations and installation details in the field, coordinated the required inspections, and documented completion for closeout. None of that work was visible to the homeowners, but it kept the project on schedule and within the boundaries the township required.
When the homeowners said yes to more
Once construction was underway, the homeowners added scope. New siding for the entire house. A new driveway. New windows in the existing portion of the home.
These were not change orders forced by surprise. They were elections the homeowners made because the addition revealed how much of the existing exterior was due for refresh, and they wanted the whole home to match the standard of the new work. Jimmy handled the pricing on each addition. Bryan coordinated the field execution.
Make it right
The cleanest example of how 4JM operates came from a moment most clients would never have known about. During the shower installation, the solid surface vendor finished a section that did not meet the standard. Bryan flagged it. Justin pushed to have it redone. The vendor came back and replaced the work.
That decision cost time. It did not cost the homeowners anything. It is the standard 4JM holds itself to, and it is what shows up in the finished product whether anyone is looking or not.
verified Owner-led accountability, in practice"At one point we had an issue with a shower, and they worked with the contractor and made it right. I always knew I could go to them if I had questions or concerns."
How they live in it now
The father has a comfortable, one-level setup that supports long-term aging in place. The homeowners have an open great room and a primary suite that fits how they live. The shared patio and direct stair connection make it easy for the family to spend time together without either household feeling like an add-on to the other.
At final walkthrough, the spaces that drew the most attention were the apartment's usability, the patio access from both levels, and the finished great room and primary suite on the main level.
After the final walkthrough
4JM stayed in touch through the first seasons to address any punch-list items and confirm the new addition and the exterior updates were performing as expected. The team remains available for questions and warranty needs as the homeowners settle in.
This is what 4JM means by the relationship not ending at the final walkthrough. The same partners who designed and built the project are the ones the homeowners can call when something needs attention.
Lifecycle accountability
One team is responsible for the outcome, through closeout, warranty, and the years that follow. We are reachable long after the final walkthrough, because the home is a long-term relationship and we build it to be one.
The team
Ownership ran this project
From the first sketch to the final walkthrough, the people responsible for this home were the company's owners.

Justin Lusby
Co-owner · CEODesign and construction documents.

Jimmy Lusby
Co-owner · EstimatorPricing and selections.

Bryan Martin
Co-owner · Field project managerField execution.
Get started
Tell us about your project and schedule a time to meet.
Share a few details about your project, and book a time to talk it through, in person or on a call.